

Views - Golf Course
Address
75105 Spyglass Drive, Indian Wells, CA
Price
$ 1,199,000
Property Attributes
- MLS#219147243DA
- TypeSingle Family
- Listing Status Active
- CountyRiverside
- CityIndian Wells
- Area Indian Wells
- NeighborhoodDesert Horizons C.C.
- Zip92210
- Style
- Year Built1991
- Price$ 1,199,000
- Bedrooms3
- Full Bathrooms3
- Half Bathrooms1
- Sqr Footage2871
- Lot Size0.2 Acres
Data Source:
California Regional MLS (CRMLS)
Property Description
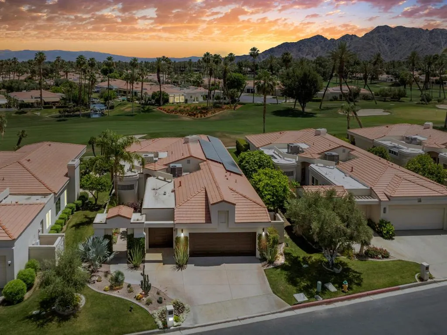
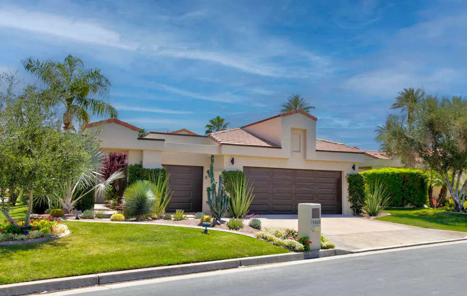
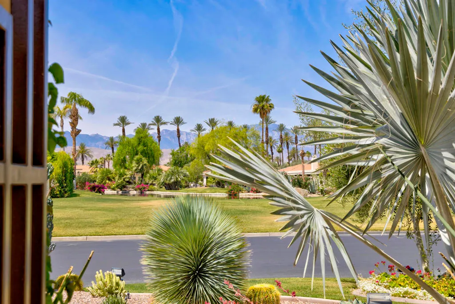
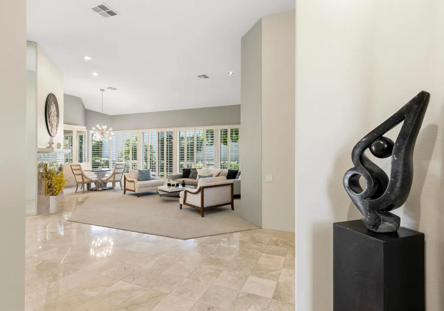
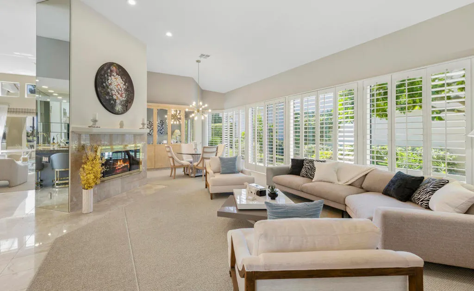
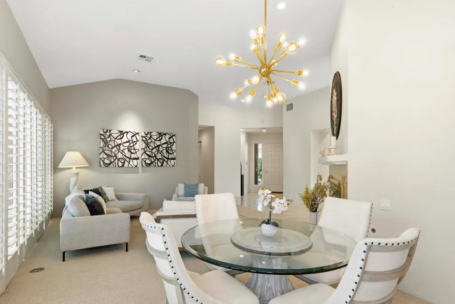
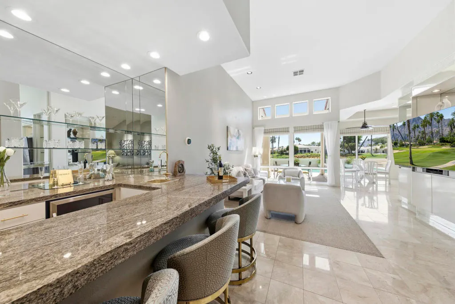
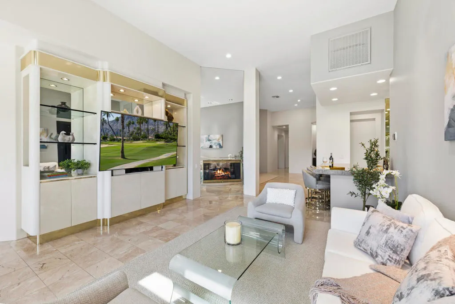
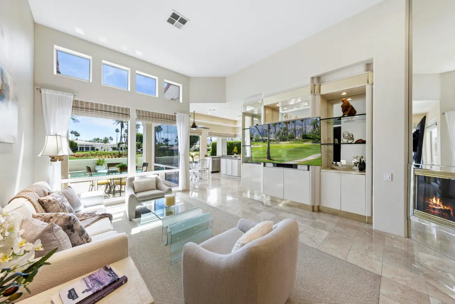
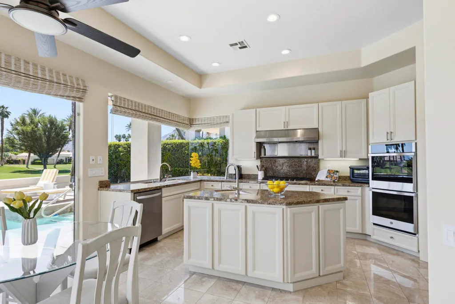
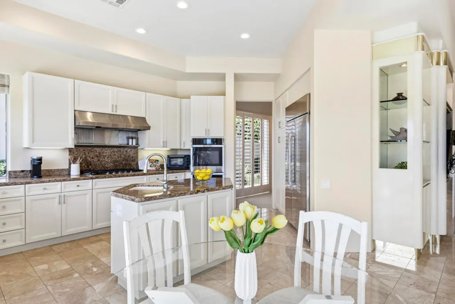
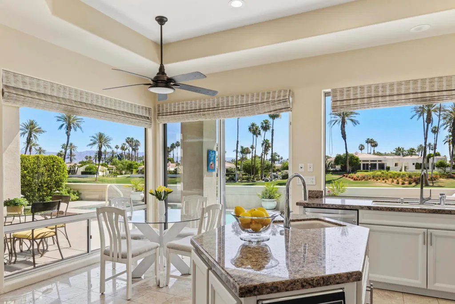
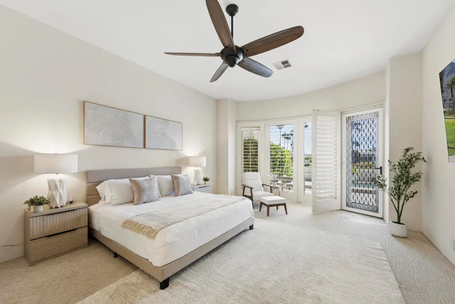
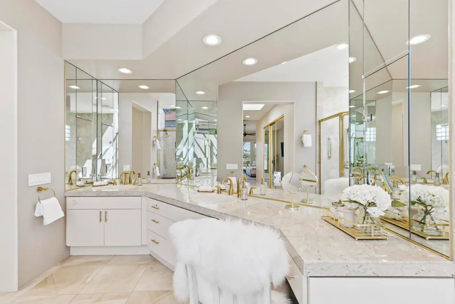
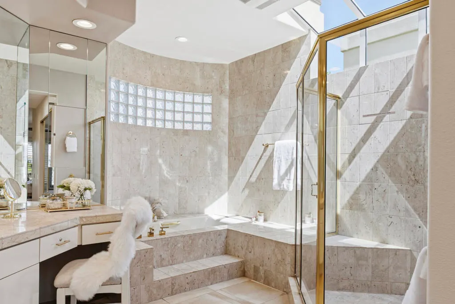
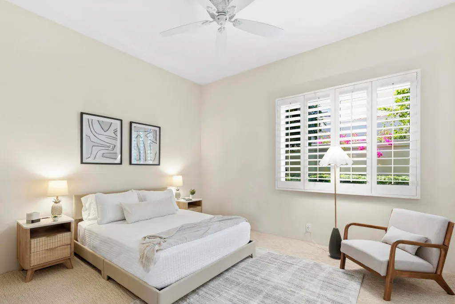
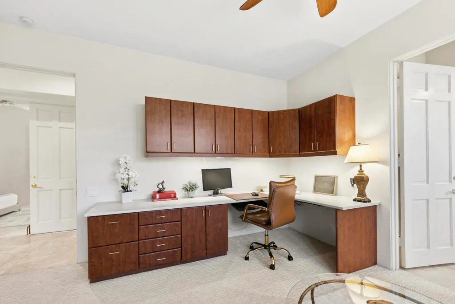
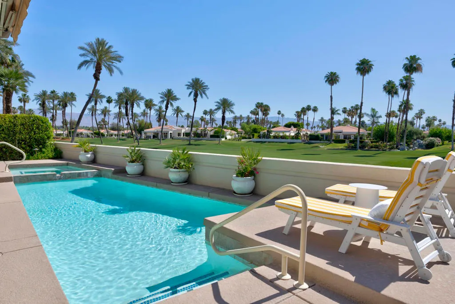
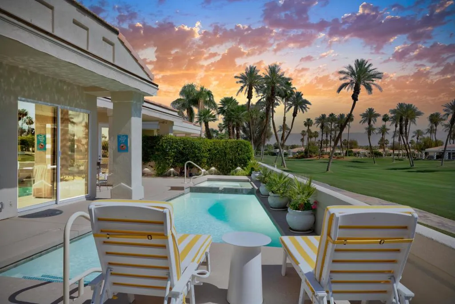
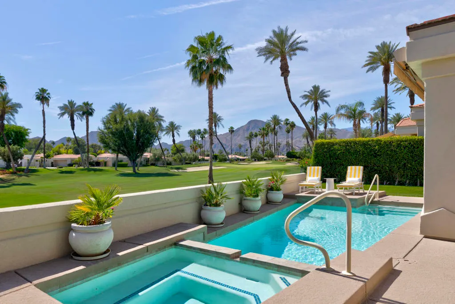
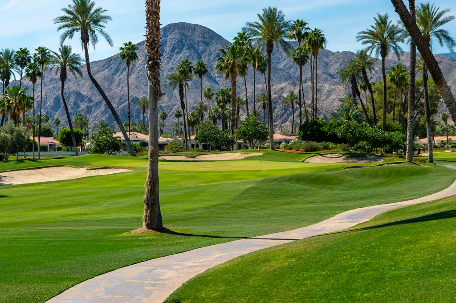
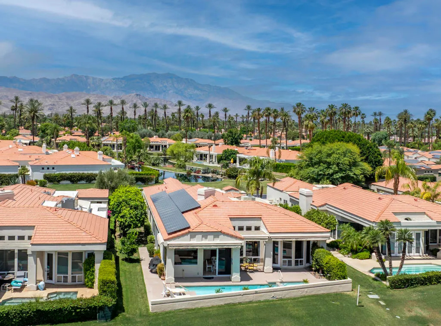
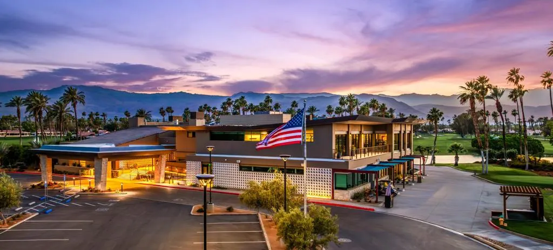
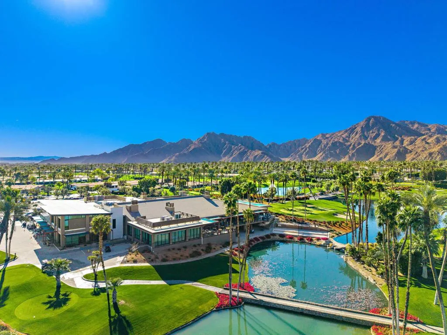
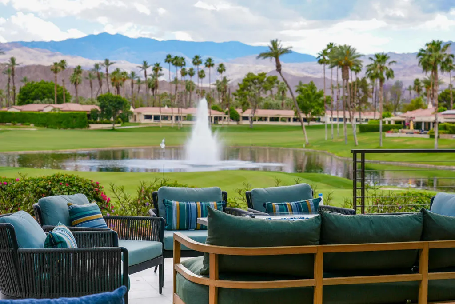
Coveted free-standing Desert Horizons residence, tastefully updated and ideally positioned in a premier interior location. West-facing, it overlooks the 13th fairway with tranquil waterfall views and showcases breathtaking vistas of the Santa Rosa Mountains--the dominant backdrop, often snow-capped through March--perfectly capturing the essence of desert resort living. The dramatic scenery is further enhanced by nearby Eisenhower Mountain, as well as distant views of the towering San Jacinto Mountains, anchored by San Jacinto Peak at 10,804 feet.Set in an extraordinary setting, the home enjoys a unique position near the 14th green, with a picturesque lake and meandering water features that create a rare sense of natural beauty--subtly surrounding the residence and offering a tranquil, almost 360-degree water and greenery experience.Beautifully maintained, the home features elegant marble flooring, a granite wet bar, custom built-ins, and a modern kitchen. The private, sun-filled patio offers a sparkling pool and spa--ideal for relaxing or entertaining against a stunning mountain backdrop.Offering 3 bedrooms, 3.5 baths, and a spacious family room, plus a 2-car and golf cart garage. Residents enjoy resort-style amenities including a championship golf course designed by Ted Robinson Sr. (par 72), a luxurious day spa, and racquet sports--delivering a lifestyle of leisure, wellness, and sophistication.Some of the brand-new furniture may be available outside of escrow.
| Elementary School | Middle School | High School |
|---|---|---|
| Abraham Lincoln Elementary School | La Quinta Middle School | Palm Desert High School |
| Price History | |
|---|---|
| 5/1/2026 | Listed $1,199,000 |
General Features
| Living Area | 2871 |
|---|---|
| Heating | Forced Air,Natural Gas |
| Utilities | Cable Available |
| Possession | Close Of Escrow |
| Roof | Clay |
| Appliances | Dishwasher,Gas Cooktop,Disposal,Gas Water Heater,Refrigerator,Range Hood,Trash Compactor |
| HOA Fee | 1732 |
| Garage Spaces | 3 |
| Patio/Porch Features | Concrete |
| Architectural Style | Modern |
| Pool Features | In Ground,Private |
| Security Features | Gated Community |
| Construction Materials | Stucco |
| Year Built | 1991 |
| View | Golf Course,Mountain(s),Panoramic |
| Stories Count | 1 |
| Levels | One |
| Property Subtype | Single Family Residence |
| Community Features | Golf,Gated |
| HOA Fee 2 | 350 |
| Assoc Fee Paid Per | Monthly |
| County | Riverside |
| New Construction | false |
| Property Type | Residential |
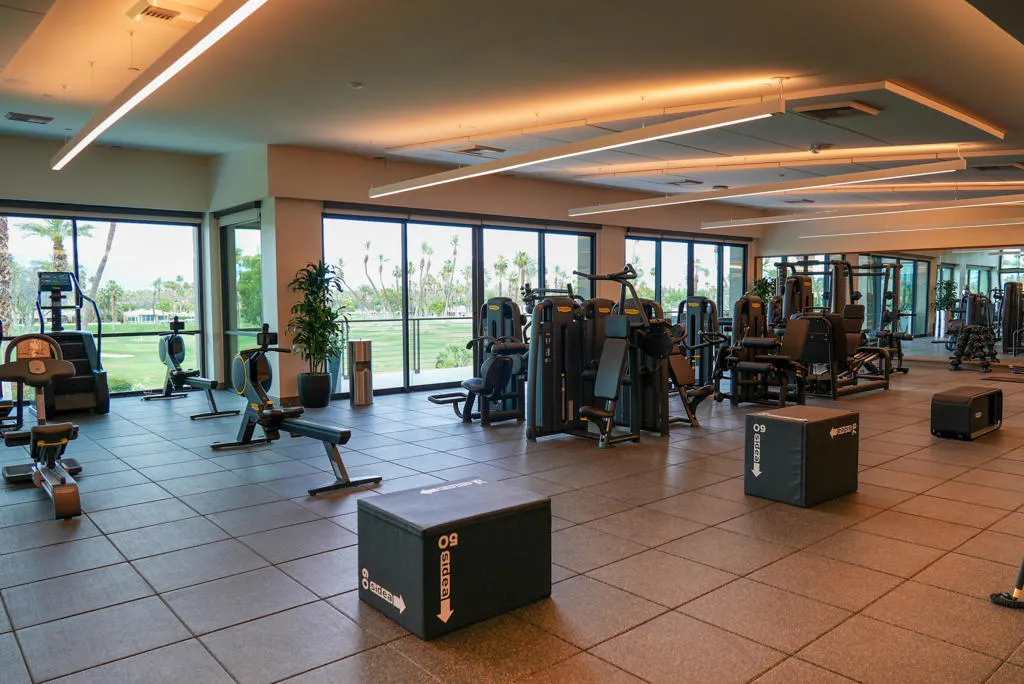
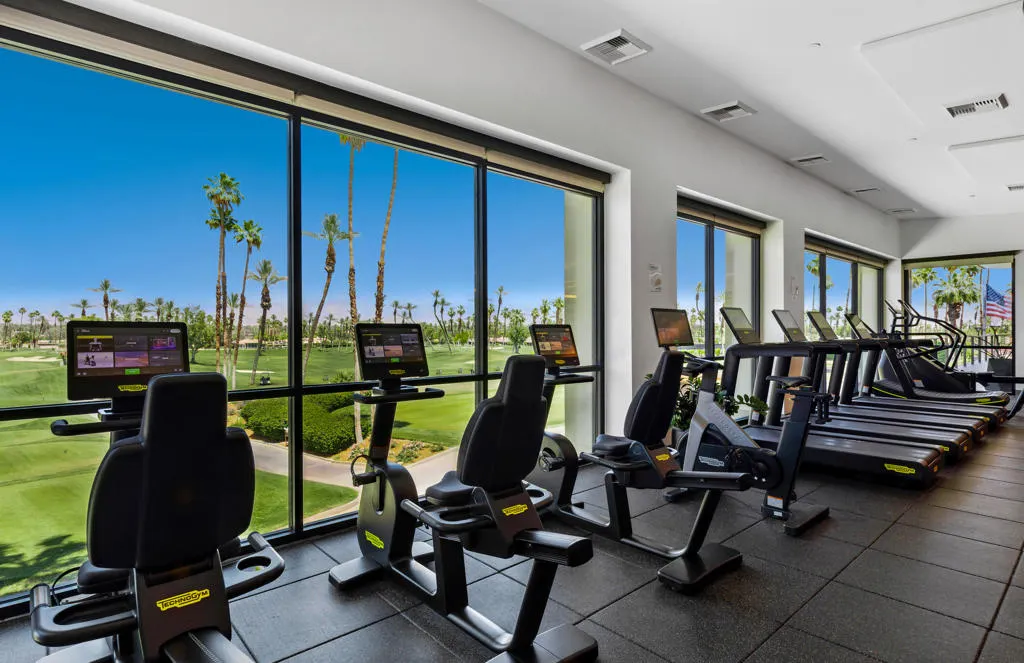
| Association Amenities | Clubhouse,Fitness Center,Golf Course,Insurance,Lake or Pond,Pet Restrictions,Tennis Court(s) |
| HOA | true |
| Attached Garage | true |
| Subdivision Name | Desert Horizons C.C. |
| Garage Y/N | true |
| Full Baths | 3 |
| Special Listing Conditions | Standard |
| Status | Active |
| Directions | Enter from Hwy 111 Cross Street: Lakeside Drive. |
| High School | Palm Desert |
| City | Indian Wells |
| Disclosures | Covenants/Restrictions Disclosure,HOA Disclosure,Pet Restrictions |
| Association Name | Desert Horizons Owners Association |
| Senior Community Y/N | false |
| High School District | Desert Sands Unified |
| MLS Area | 325 - Indian Wells |
| Lot Size Units | Square Feet |
| Lot Size Square Feet | 8712 |
| Listing Terms | Cash,Cash to New Loan |
| Spa Features | Heated,In Ground,Private |
| HOA Fee 2 Frequency | Monthly |
| Elementary School | Abraham Lincoln |
| Property Attached Y/N | false |
| Land Lease Y/N | false |
| Middle/Junior High School | La Quinta |
| Property Condition | Updated/Remodeled |
| Lease Considered Y/N | true |
| Virtual Tour | https://youtu.be/AZXd2uJZJtg |
| Standard Status | Active |
| Occupancy Type | Vacant |
| Year Built Source | Assessor |
| Virtual Tour | https://youtu.be/AZXd2uJZJtg |
| Property Sub Type Additional | Single Family Residence |
| PostalCity | INDIAN WELLS |
Interior Features
| Interior Amenities | Wet Bar,Breakfast Area,Separate/Formal Dining Room,High Ceilings,Bar,Primary Suite,Walk-In Closet(s) |
|---|---|
| Flooring | Carpet,Stone |
| Fireplace Features | Family Room,Gas,Living Room,See Through |
| Total Stories | 1 |
| Air Conditioning Y/N | true |
| Heating Y/N | true |
| Window Features | Blinds,Drapes,Shutters |
| Fireplace Y/N | true |
| Half Baths | 1 |
| Laundry Features | Laundry Room |
| Total Bedrooms | 3 |
| Entry Level | 1 |
| LivingAreaSource | Assessor |
| Total Baths | 4 |
Exterior Features
| Exterior Amenities | Barbecue |
|---|---|
| Parking Features | Garage,Golf Cart Garage,Garage Door Opener |
| Lot Features | Back Yard,Landscaped,On Golf Course,Planned Unit Development,Sprinklers Timer |
| Total Parking | 6 |
| Lot Size Area | 8712 |
| Foundation Details | Slab |
| Spa | false |
| Lot Size Acres | 0.2 |
| Private Pool | true |
| Lot Size Source | Assessor |
Amenities
- Foreclosure
- Views
- Short Sale
- New Construction
- Adult 55+
- Lease To Own
- No HOA Fees
- Furnished
- Primary On Main
- Air Conditioning
- Seller Finance
- Green
- Fixer Upper
- Horse
- Golf
- Fireplace
- Deck
- Garage
- Basement
- Pool
Property vs Single Family Average in 92210
Price
Year Built
In The Neighborhood
Just Listed
Indian Wells
$ 1,299,000
75334 Saint Andrews Court
Indian Wells, CA 92210
- Type
- Single Family
- Size
- 3,380 SqFt
- Rooms
- 4 Beds + 4.5 Baths
Views
Indian Wells
$ 699,000
44825 Oro Grande Circle
Indian Wells, CA 92210
- Type
- Single Family
- Size
- 2,413 SqFt
- Rooms
- 3 Beds + 3 Baths
Water Views
Indian Wells
$ 1,875,000
75063 Spyglass Drive
Indian Wells, CA 92210
- Type
- Single Family
- Size
- 2,871 SqFt
- Rooms
- 3 Beds + 3.5 Baths
Water Views
Indian Wells
$ 799,000
75732 Vista Del Rey
Indian Wells, CA 92210
- Type
- Single Family
- Size
- 2,345 SqFt
- Rooms
- 3 Beds + 3 Baths
Water Views
Indian Wells
$ 1,085,000
75434 Riviera Drive
Indian Wells, CA 92210
- Type
- Single Family
- Size
- 2,405 SqFt
- Rooms
- 3 Beds + 3 Baths
Water Views
Indian Wells
$ 1,400,000
75064 Gleneagles Circle
Indian Wells, CA 92210
- Type
- Single Family
- Size
- 3,641 SqFt
- Rooms
- 4 Beds + 3.5 Baths
Reduced
Indian Wells
$ 1,849,000
75313 14th Green Drive
Indian Wells, CA 92210
- Type
- Single Family
- Size
- 2,855 SqFt
- Rooms
- 3 Beds + 3.5 Baths
Views
Indian Wells
$ 949,000
44846 Oro Grande Circle
Indian Wells, CA 92210
- Type
- Single Family
- Size
- 3,046 SqFt
- Rooms
- 3 Beds + 4 Baths
Reduced
Indian Wells
$ 695,000
44848 Guadalupe Drive
Indian Wells, CA 92210
- Type
- Single Family
- Size
- 2,517 SqFt
- Rooms
- 3 Beds + 3 Baths
Reduced
Indian Wells
$ 1,295,000
75295 St Andrews Court
Indian Wells, CA 92210
- Type
- Single Family
- Size
- 3,130 SqFt
- Rooms
- 3 Beds + 3 Baths
 Based on information from California Regional Multiple Listing Service, Inc. as of September 15, 2026 1:53 AM UTC This information is for your personal, non-commercial use and may not be used for any purpose other than to identify prospective properties you may be interested in purchasing. Display of MLS data is usually deemed reliable but is NOT guaranteed accurate by the MLS. Buyers are responsible for verifying the accuracy of all information and should investigate the data themselves or retain appropriate professionals. Information from sources other than the Listing Agent may have been included in the MLS data. Unless otherwise specified in writing, Broker/Agent has not and will not verify any information obtained from other sources. The Broker/Agent providing the information contained herein may or may not have been the Listing and/or Selling Agent.
 Information should be deemed reliable but not guaranteed, all representations are approximate, and individual verification is recommended. Copyright ©2017 All rights reserved.
