

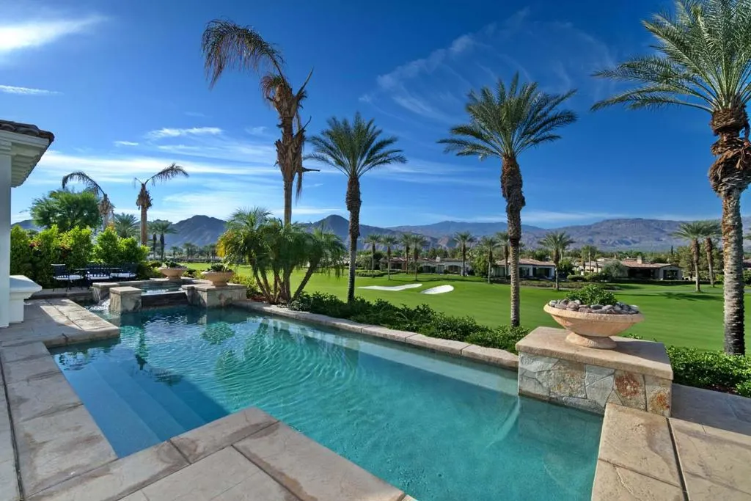
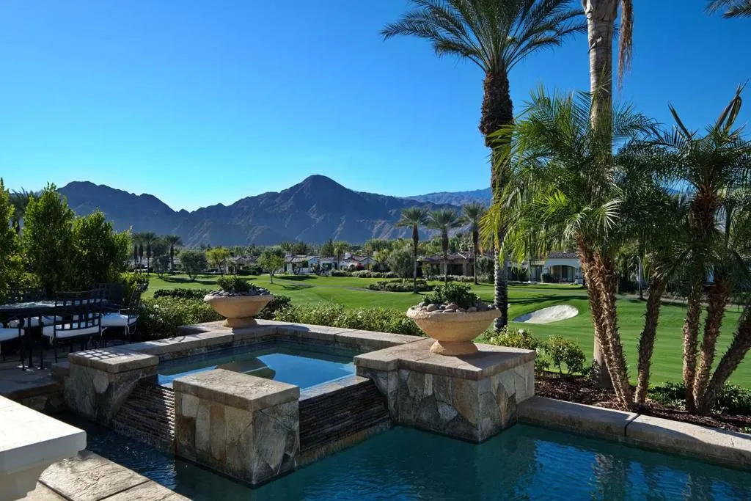
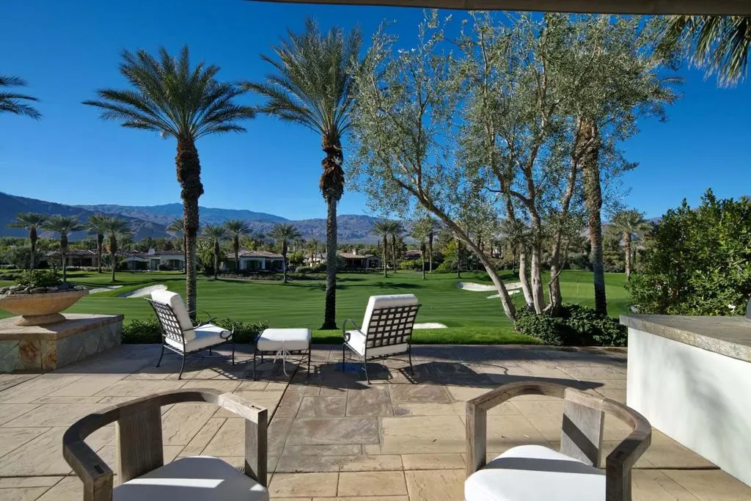
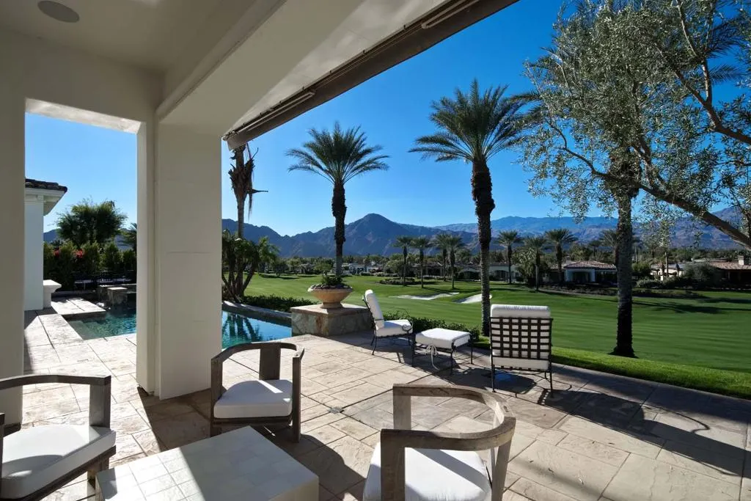
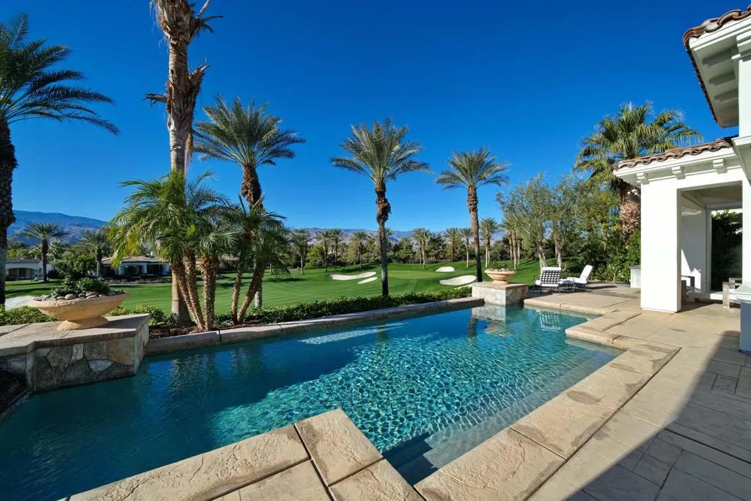
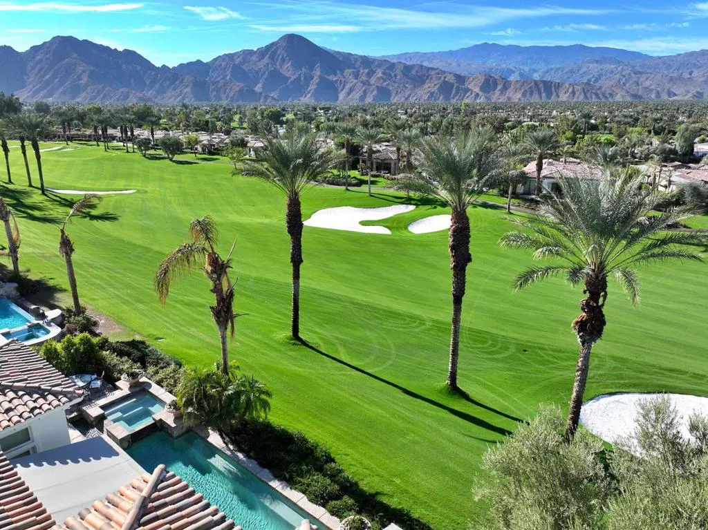
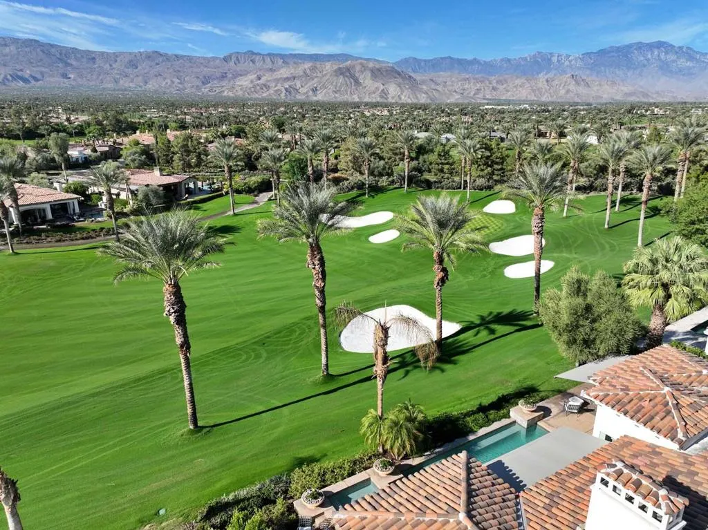
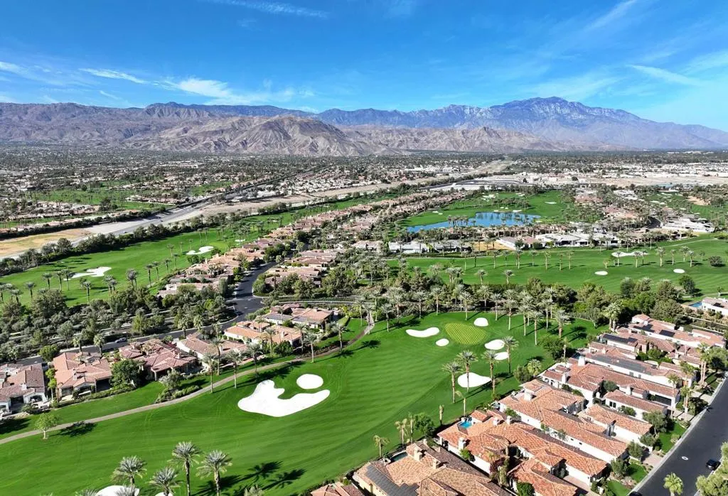
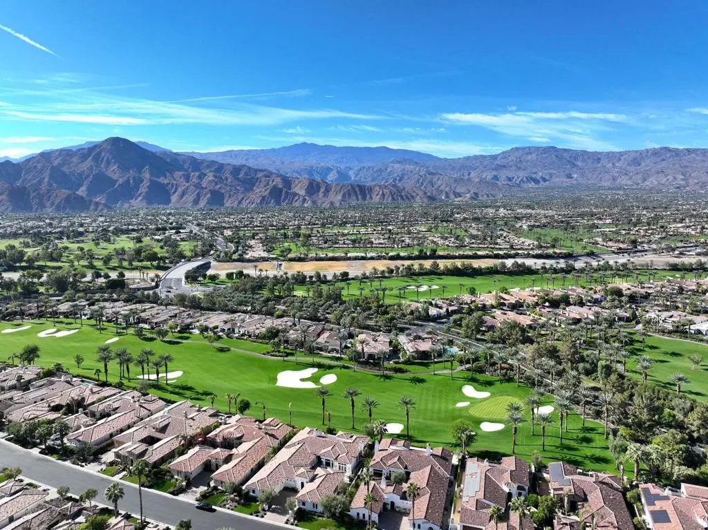
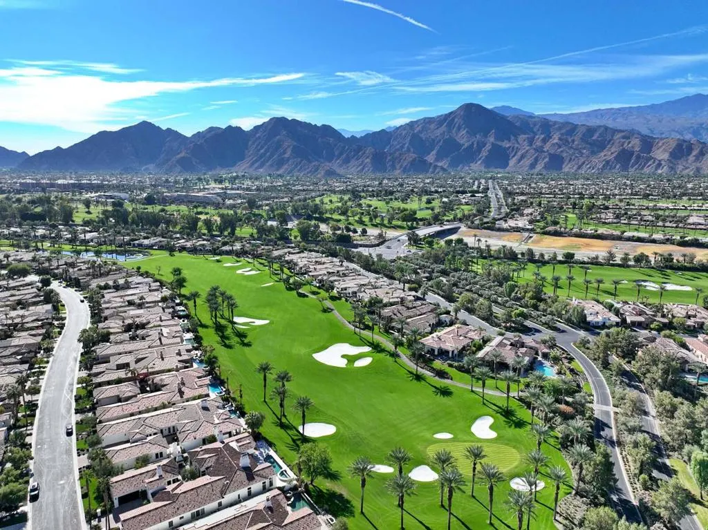
Views - Golf Course
Address
76063 Via Chianti, Indian Wells, CA
Price
$ 4,395,000
Property Attributes
- MLS#219150239DA
- TypeSingle Family
- Listing Status Active
- CountyRiverside
- CityIndian Wells
- Area Indian Wells
- NeighborhoodToscana CC
- Zip92210
- Style
- Year Built2005
- Price$ 4,395,000
- Bedrooms4
- Full Bathrooms4
- Half Bathrooms1
- Sqr Footage5433
- Lot Size0.34 Acres
Data Source:
California Regional MLS (CRMLS)
Property Description
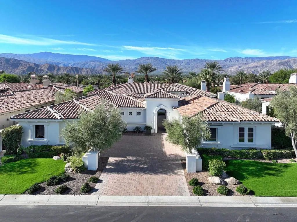
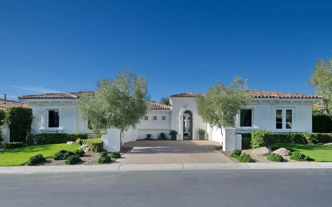
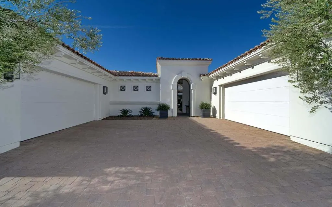
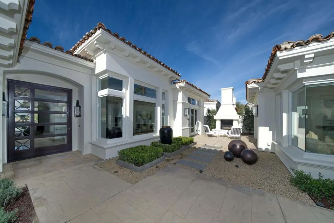
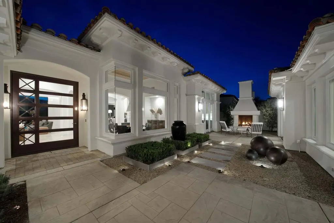
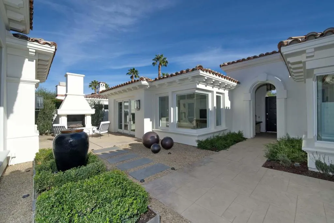
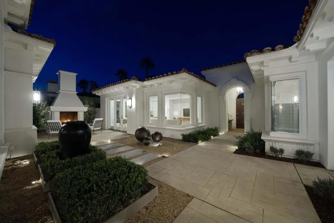
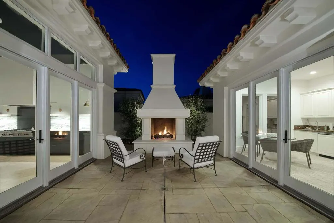
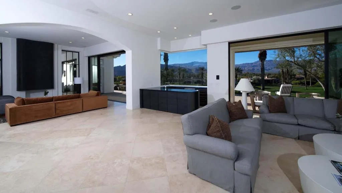
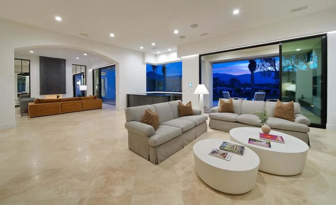
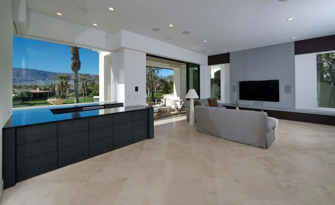
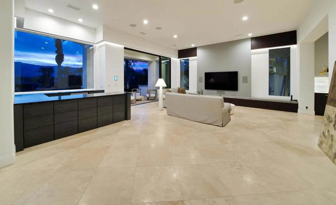
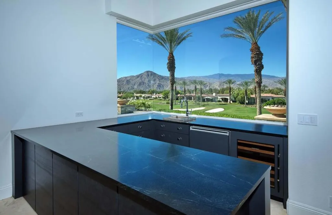
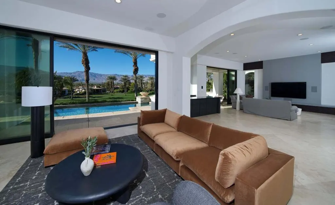
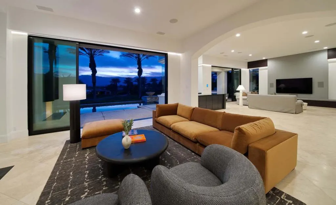
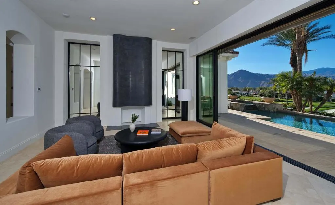
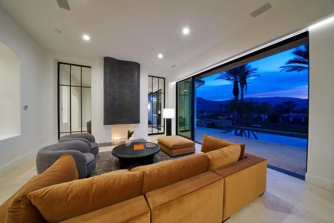
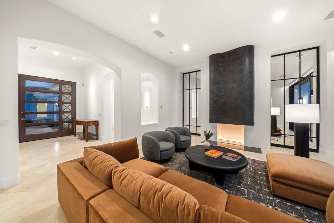
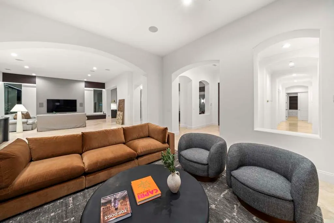
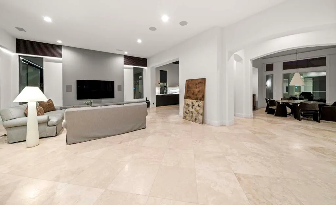
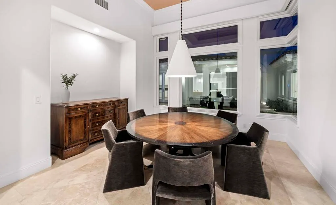
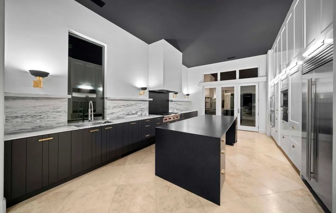
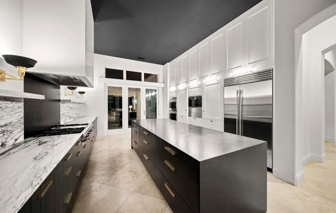
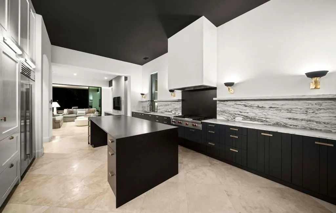
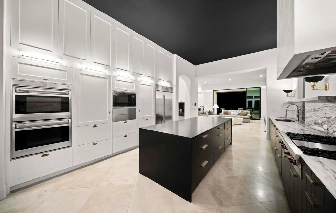
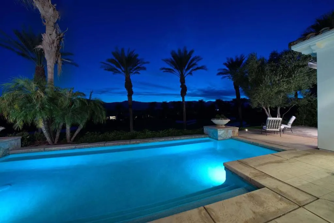
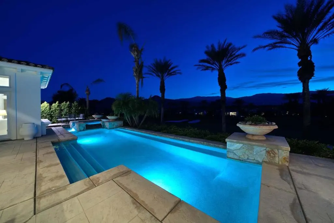
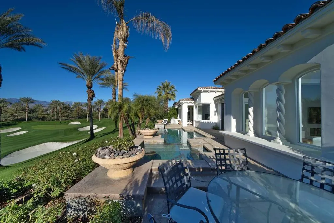
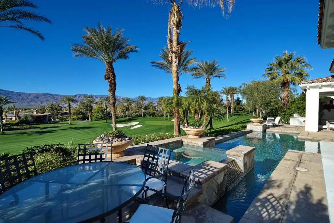
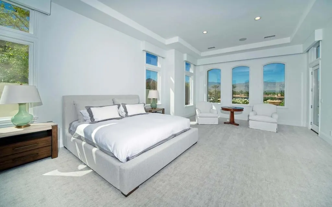
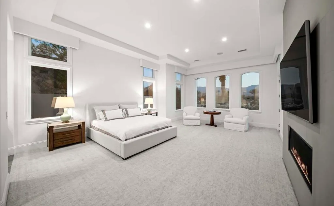
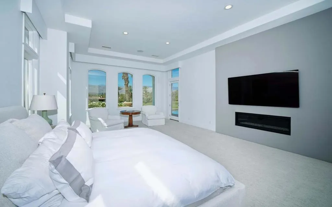
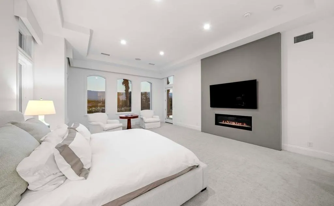
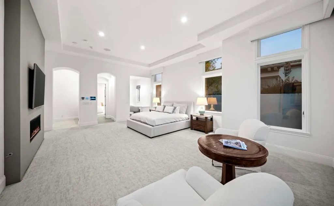
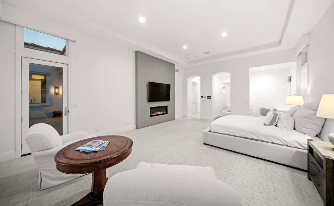
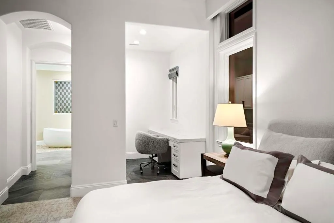
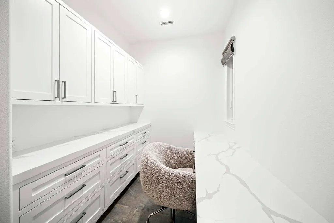
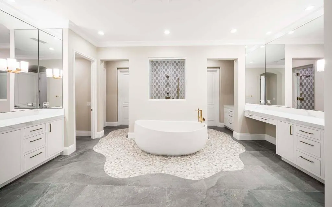
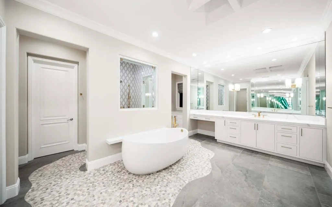
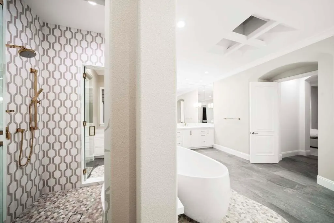
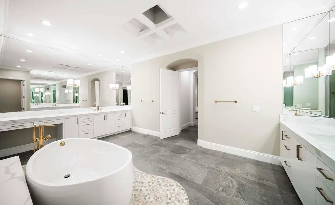
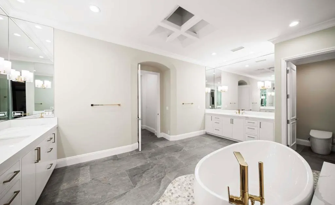
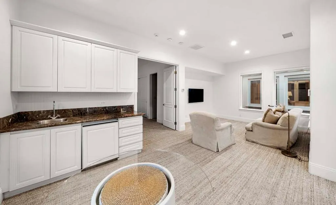
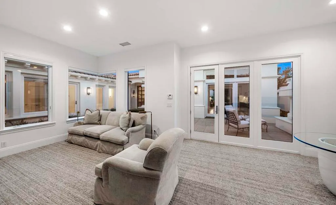
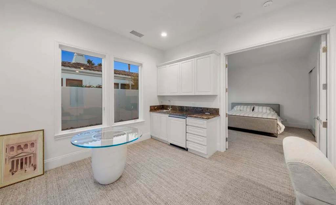
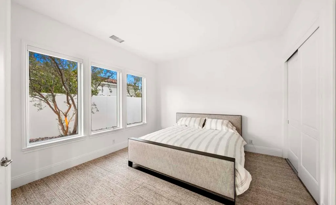
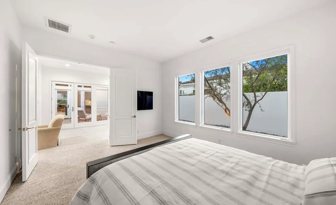
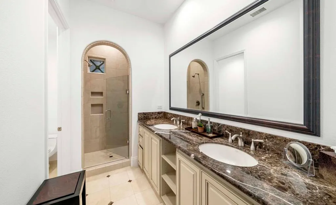
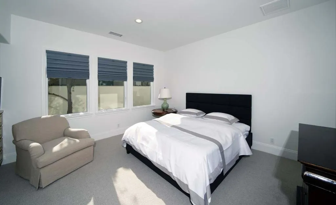
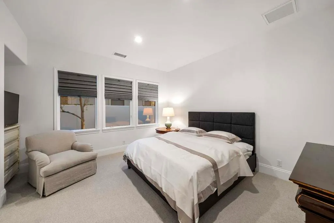
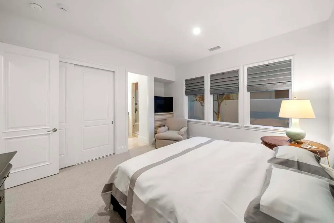
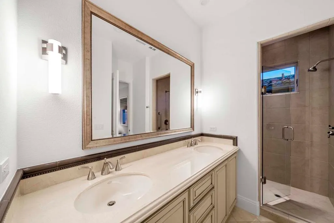
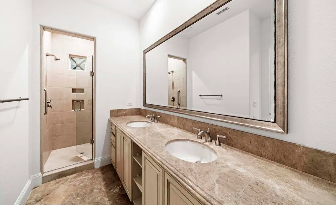
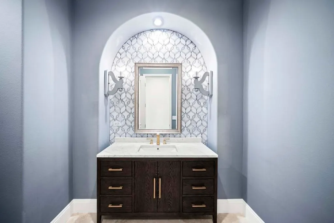
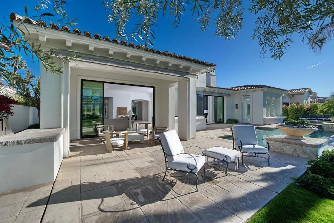
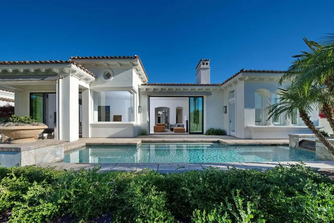
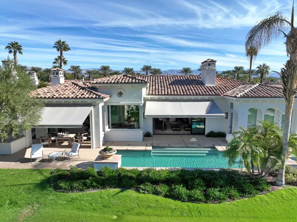
This beautifully reimagined Plan 923 in Toscana Country Club offers sweeping desert mountain and Jack Nicklaus Signature Golf Course views, enhanced by over $1M in high-end renovations. The exterior showcases a redesigned courtyard, new landscaping, custom entry gate, updated lighting, new window trim, a dramatic 4-ft pivot door, motorized awnings, heat-tolerant garage doors, and fresh paint--creating a refined arrival. Inside, restored tile flooring and expansive pocket doors flood the home with natural light. Highlights include a redesigned fireplace with mirrored accents, LED lighting, a marble coffee bar, motorized shades, upgraded window treatments, and new carpeting. Smart home features include cameras, access control, Wi-Fi garage doors, smart TVs, iPad automation, alarm system, and Pentair pool equipment. The gourmet kitchen features black and white cabinetry with gold accents, stainless appliances, and a large island with breakfast bar. The primary suite offers a sitting area and newly renovated spa-like bath, while the powder room has been refreshed. Guests enjoy a private casita or additional guest rooms, including an office.
| Price History | |
|---|---|
| 7/13/2026 | Listed $4,395,000 |
General Features
| Living Area | 5433 |
|---|---|
| Heating | Central,ForcedAir,NaturalGas,Zoned |
| Cooling | CentralAir,Zoned |
| Utilities | CableAvailable |
| Possession | CloseOfEscrow |
| Roof | Tile |
| Appliances | Dishwasher,Freezer,GasOven,GasRange,Microwave,Refrigerator,RangeHood,VentedExhaustFan |
| Zoning | R-1 |
| HOA Fee | 750 |
| Garage Spaces | 4 |
| Patio/Porch Features | Covered |
| Architectural Style | Mediterranean |
| Pool Features | Gunite,ElectricHeat,InGround,Private |
| Security Features | GatedCommunity |
| Construction Materials | Stucco |
| Year Built | 2005 |
| View | GolfCourse,Mountains |
| Property Subtype | SingleFamilyResidence |
| Community Features | Golf,Gated |
| Assoc Fee Paid Per | Monthly |
| County | Riverside |
| New Construction | false |
| Property Type | Residential |
| Association Amenities | PetRestrictions,CableTv |
| HOA | true |
| Attached Garage | true |
| Subdivision Name | Toscana CC |
| Garage Y/N | true |
| Other Structures | GuestHouse |
| Full Baths | 4 |
| Special Listing Conditions | Standard |
| Status | Active |
| Directions | From the Fred Waring gate, head north on Via Toscana. Take the second right on Via Chainti, the house is on the right. Cross Street: Via Toscana; Via Chianti. |
| City | Indian Wells |
| Disclosures | CovenantsRestrictionsDisclosure,HoaDisclosure,PetRestrictions |
| Association Name | Toscana HOA |
| Senior Community Y/N | false |
| MLS Area | 325 - Indian Wells |
| Lot Size Units | SquareFeet |
| Lot Size Square Feet | 14810 |
| Listing Terms | Cash,CashToNewLoan,Conventional |
| Spa Features | Gunite,Heated,InGround,Private |
| Property Attached Y/N | false |
| Land Lease Y/N | false |
| Property Condition | UpdatedRemodeled |
| Lease Considered Y/N | false |
| Virtual Tour | https://www.tourbuzz.net/2297787?idx=1 |
| Builder Name | Toscana Homes, Inc |
| Standard Status | Active |
| Year Built Source | Assessor |
| Virtual Tour | https://www.tourbuzz.net/2297787?idx=1 |
| Property Sub Type Additional | SingleFamilyResidence |
| PostalCity | INDIAN WELLS |
Interior Features
| Interior Amenities | WetBar,BreakfastBar,BuiltInFeatures,SeparateFormalDiningRoom,HighCeilings,OpenFloorplan,Bar,WalkInClosets |
|---|---|
| Flooring | Carpet,Tile |
| Fireplace Features | FamilyRoom,Gas,PrimaryBedroom,Outside |
| Total Stories | 1 |
| Air Conditioning Y/N | true |
| Heating Y/N | true |
| Window Features | Blinds |
| Fireplace Y/N | true |
| Half Baths | 1 |
| Total Bedrooms | 4 |
| Total Baths | 5 |
Exterior Features
| Exterior Amenities | Barbecue |
|---|---|
| Fencing | StuccoWall |
| Parking Features | Driveway,Garage,GarageDoorOpener |
| Lot Features | CloseToClubhouse,Landscaped,OnGolfCourse,PlannedUnitDevelopment,RectangularLot |
| Total Parking | 4 |
| Lot Size Area | 14810 |
| Foundation Details | Slab |
| Spa | false |
| Lot Size Acres | 0.34 |
| Private Pool | true |
| Lot Size Source | Assessor |
| Door Features | SlidingDoors |
| Builder Model | Cortana 923 |
Amenities
- Foreclosure
- Views
- Short Sale
- New Construction
- Adult 55+
- Lease To Own
- No HOA Fees
- Furnished
- Primary On Main
- Air Conditioning
- Seller Finance
- Green
- Fixer Upper
- Horse
- Golf
- Fireplace
- Deck
- Garage
- Basement
- Pool
Property vs Single Family Average in 92210
Price
Year Built
 Based on information from California Regional Multiple Listing Service, Inc. as of September 13, 2026 1:46 AM UTC This information is for your personal, non-commercial use and may not be used for any purpose other than to identify prospective properties you may be interested in purchasing. Display of MLS data is usually deemed reliable but is NOT guaranteed accurate by the MLS. Buyers are responsible for verifying the accuracy of all information and should investigate the data themselves or retain appropriate professionals. Information from sources other than the Listing Agent may have been included in the MLS data. Unless otherwise specified in writing, Broker/Agent has not and will not verify any information obtained from other sources. The Broker/Agent providing the information contained herein may or may not have been the Listing and/or Selling Agent.
 Information should be deemed reliable but not guaranteed, all representations are approximate, and individual verification is recommended. Copyright ©2017 All rights reserved.
