

Adult 55+
Address
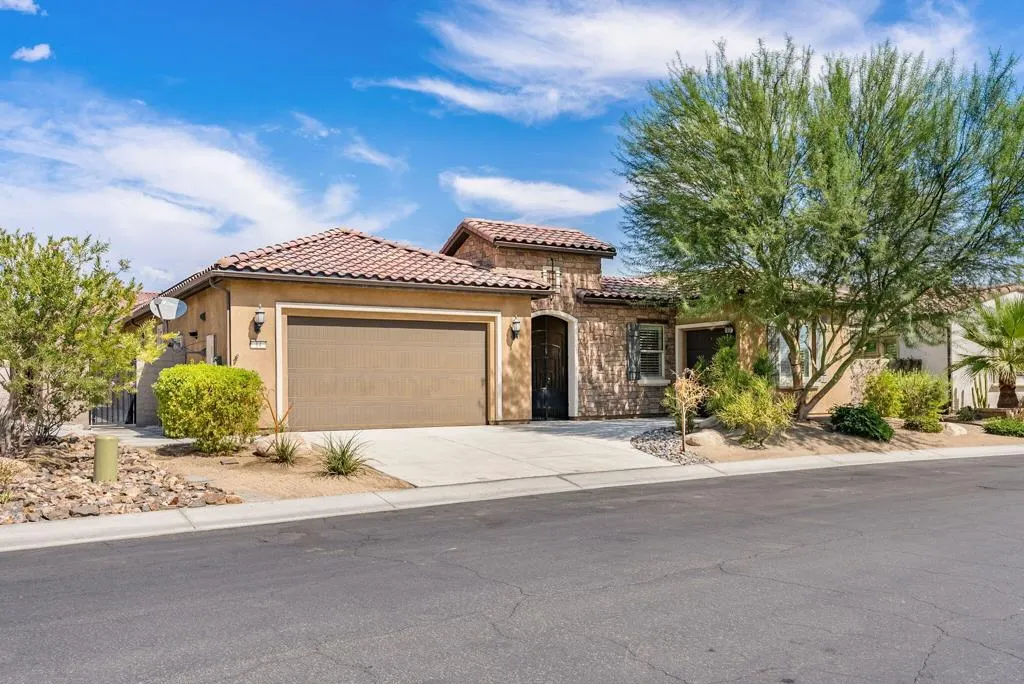
14 Merlot, Rancho Mirage, CA
Price
$ 1,200,000
Property Attributes
- MLS#219151432DA
- TypeSingle Family
- Listing Status Active
- CountyRiverside
- CityRancho Mirage
- Area Rancho Mirage
- NeighborhoodDel Webb RM
- Zip92270
- Style
- Year Built2018
- Price$ 1,200,000
- Bedrooms2
- Full Bathrooms2
- Half Bathrooms1
- Sqr Footage2536
- Lot Size0.21 Acres
Data Source:
California Regional MLS (CRMLS)
Property Description
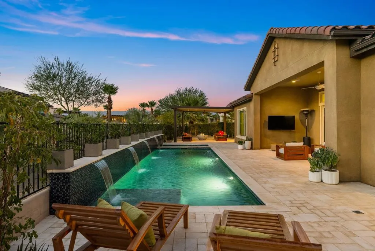
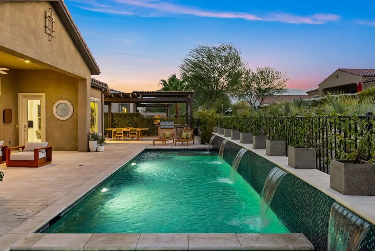
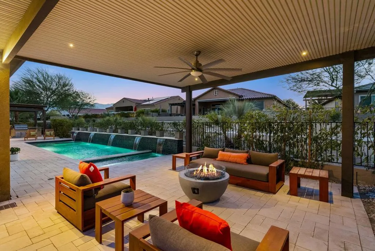
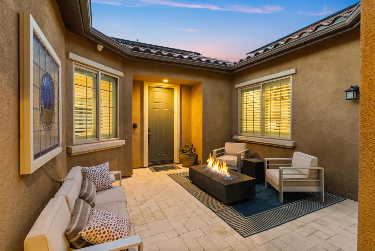
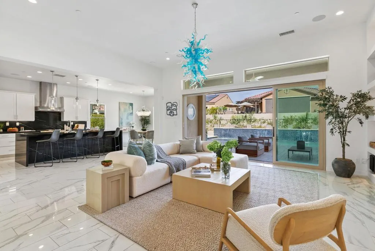
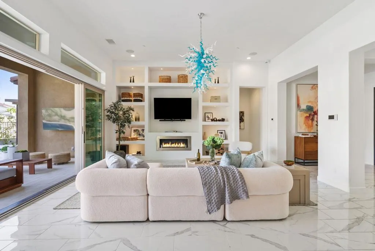
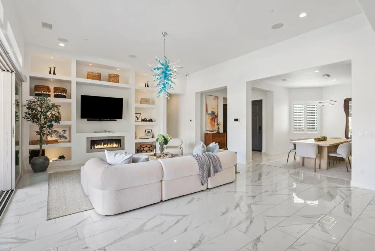
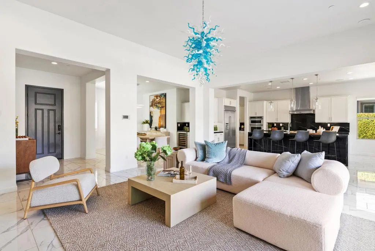
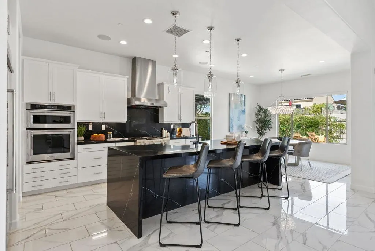
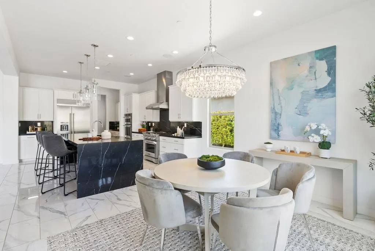
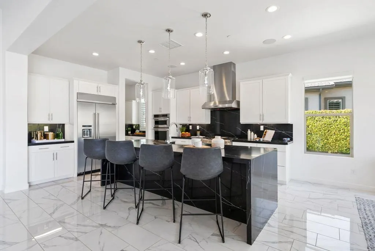
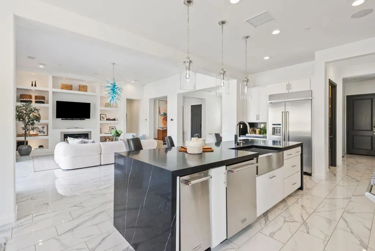
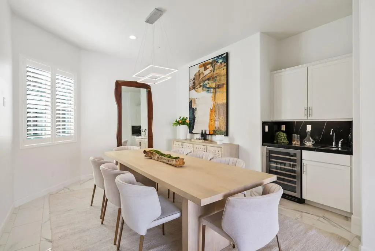
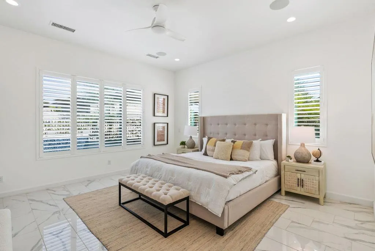
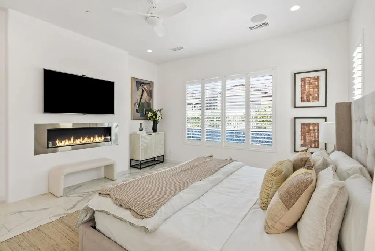
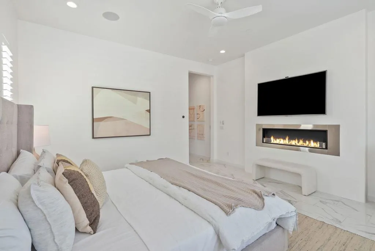
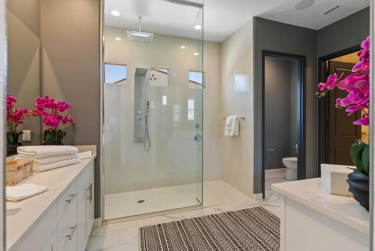
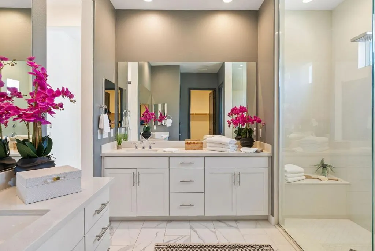
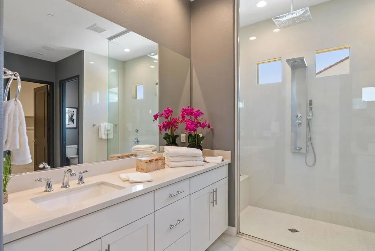
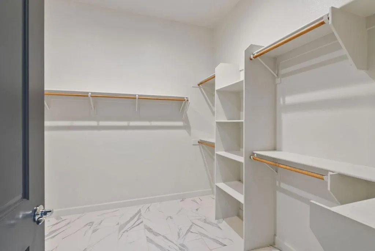
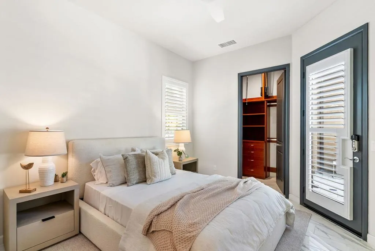
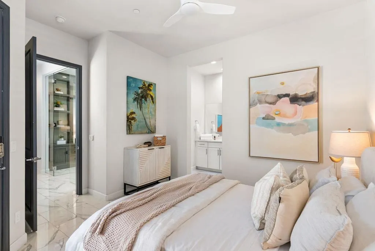
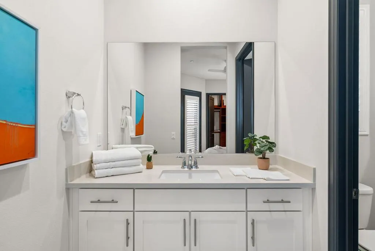
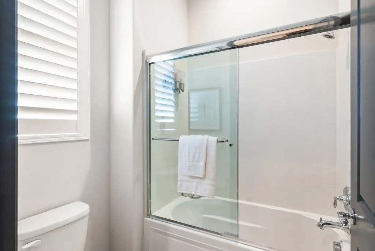
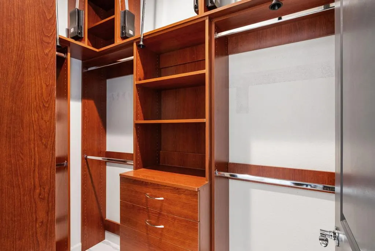
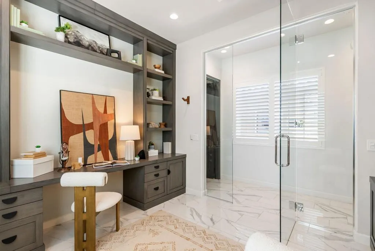
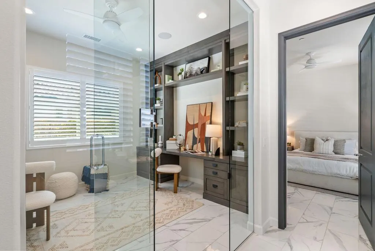
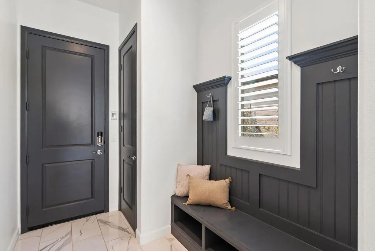
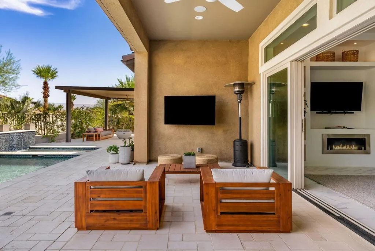
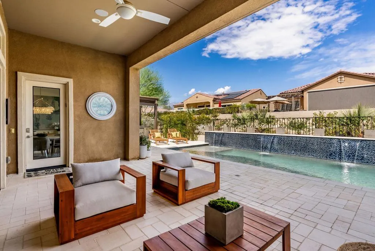
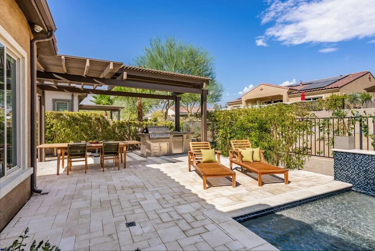
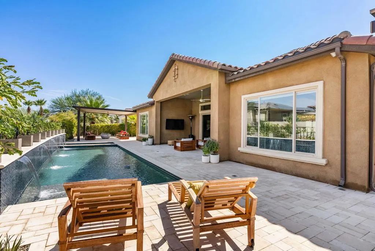
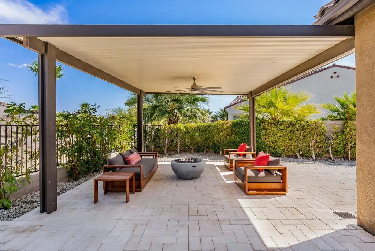
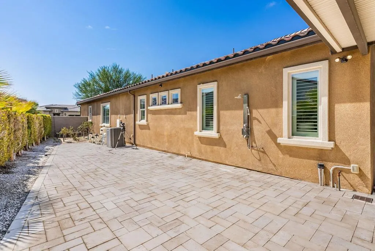
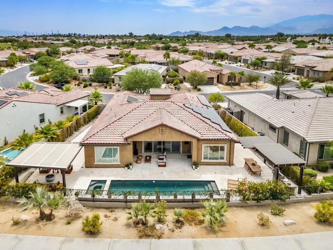
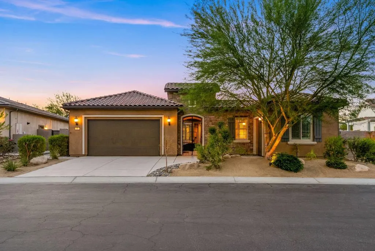
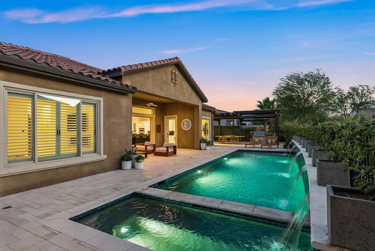
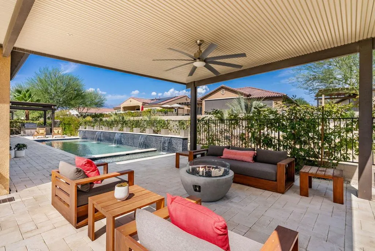
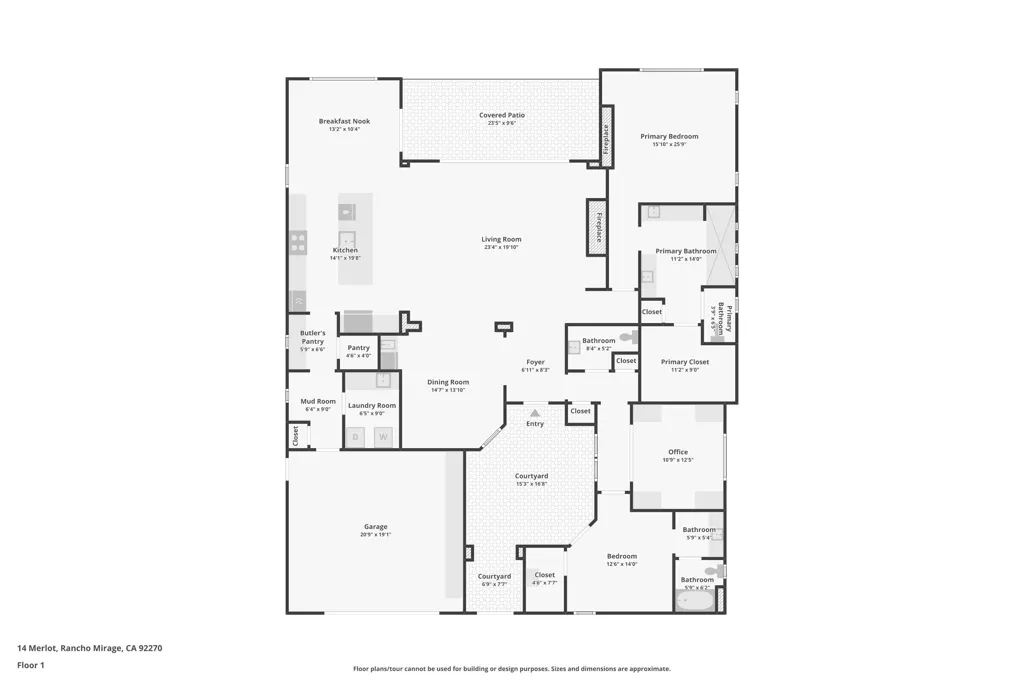
Nestled within the sought-after Del Webb Rancho Mirage community, this exceptional Journey model showcases refined desert living with designer finishes, thoughtful upgrades, and an expansive outdoor living environment.Designed for effortless entertaining, the open great room flows into a stunning chef's kitchen featuring a dramatic 10-foot quartz island, commercial-style gas range, double wall ovens, convection oven, designer backsplash, abundant cabinetry, and a generous walk-in pantry. Expansive stacking glass doors open to a resort-inspired backyard with a spectacular custom pool, oversized spa with five cascading waterfalls, cool-touch travertine pavers extending throughout the front and rear outdoor spaces, built-in BBQ station, two spacious equipped pergolas, and multiple areas for relaxing and entertaining. Two outdoor fire pits, one in the front courtyard and another in the backyard, create inviting gathering spaces throughout the property.The luxurious primary suite features a cozy fireplace, spa-inspired bath with an oversized walk-in shower, and generous walk-in closet with built-ins. An en suite guest bedroom with private entrance offers comfort and privacy for family and friends, while the dedicated office features twin workstations and offers the flexibility to serve as a third bedroom if preferred. A second fireplace anchors the great room and adds warmth to the main living space. Additional highlights include porcelain tile flooring throughout, surround sound indoors and out, extensive custom upgrades, an oversized two-car garage, and dedicated golf cart garage.Just moments from the clubhouse and Del Webb's exceptional amenities, this beautifully appointed residence offers an outstanding combination of luxury, comfort, and relaxed desert living.
| Price History | |
|---|---|
| 8/14/2026 | Listed $1,200,000 |
General Features
| Living Area | 2536 |
|---|---|
| Heating | Central,Forced Air,Fireplace(s) |
| Roof | Tile |
| Appliances | Dishwasher,Disposal,Gas Range,Refrigerator,Range Hood |
| HOA Fee | 530 |
| Garage Spaces | 2 |
| Patio/Porch Features | Covered |
| Architectural Style | Mediterranean |
| Pool Features | In Ground,Private |
| Security Features | Gated Community |
| Construction Materials | Stucco |
| Year Built | 2018 |
| Stories Count | 1 |
| Levels | One |
| Property Subtype | Single Family Residence |
| Community Features | Gated |
| Assoc Fee Paid Per | Monthly |
| County | Riverside |
| New Construction | false |
| Property Type | Residential |
| Association Amenities | Bocce Court,Clubhouse,Controlled Access,Fitness Center,Lake or Pond,Other,Tennis Court(s) |
| HOA | true |
| Attached Garage | true |
| Subdivision Name | Del Webb RM |
| Garage Y/N | true |
| Other Structures | Gazebo |
| Full Baths | 2 |
| Special Listing Conditions | Standard |
| Status | Active |
| Directions | Bob Hope to Dinah Shore, turn right and follow until you see the Del Webb Sign. Cross Street: Bordeaux/Del Webb. |
| City | Rancho Mirage |
| Disclosures | Covenants/Restrictions Disclosure,HOA Disclosure |
| Association Name | Del Webb |
| Senior Community Y/N | true |
| Open Parking Spaces | 2 |
| MLS Area | 321 - Rancho Mirage |
| Lot Size Units | Square Feet |
| Lot Size Square Feet | 9148 |
| Listing Terms | Cash,Cash to New Loan,Conventional |
| Spa Features | Heated,In Ground,Private |
| Property Attached Y/N | false |
| Land Lease Y/N | false |
| Lease Considered Y/N | false |
| Virtual Tour | https://u.listvt.com/mls/261110606 |
| Builder Name | Pulte |
| Standard Status | Active |
| Year Built Source | Assessor |
| Virtual Tour | https://visualize.desertsothebysrealty.com/14merlot |
| Property Sub Type Additional | Single Family Residence |
| PostalCity | RANCHO MIRAGE |
Interior Features
| Interior Amenities | Wet Bar,Breakfast Bar,Built-in Features,Breakfast Area,Separate/Formal Dining Room,High Ceilings,Open Floorplan,Storage,Wired for Sound,Walk-In Pantry,Walk-In Closet(s) |
|---|---|
| Flooring | Tile |
| Fireplace Features | Living Room,Primary Bedroom,See Remarks |
| Total Stories | 1 |
| Air Conditioning Y/N | true |
| Heating Y/N | true |
| Window Features | Blinds,Shutters |
| Fireplace Y/N | true |
| Half Baths | 1 |
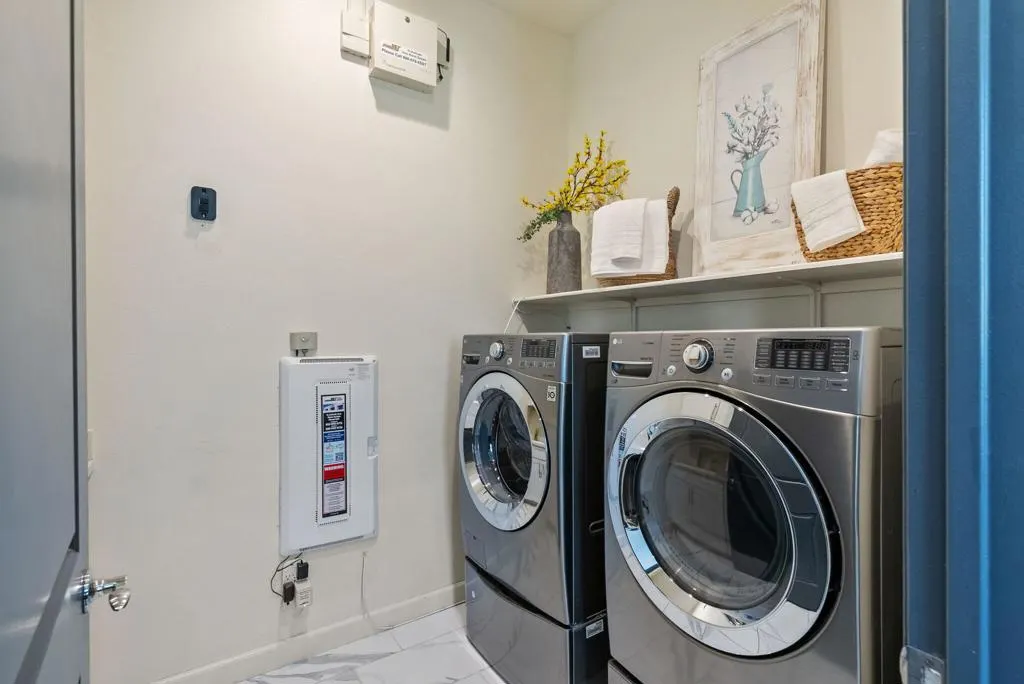
| Laundry Features | Laundry Room |
| Total Bedrooms | 2 |
| LivingAreaSource | Assessor |
| Total Baths | 3 |
Exterior Features
| Exterior Amenities | Barbecue |
|---|---|
| Parking Features | Driveway,Garage,Golf Cart Garage,Garage Door Opener |
| Lot Features | Back Yard,Drip Irrigation/Bubblers,Front Yard,Landscaped,Planned Unit Development,Sprinkler System |
| Total Parking | 6 |
| Lot Size Area | 9148 |
| Foundation Details | Slab |
| Spa | false |
| Lot Size Acres | 0.21 |
| Private Pool | true |
| Lot Size Source | Assessor |
| Door Features | Sliding Doors |
| Builder Model | Journey |
Amenities
- Foreclosure
- Views
- Short Sale
- New Construction
- Adult 55+
- Lease To Own
- No HOA Fees
- Furnished
- Primary On Main
- Air Conditioning
- Seller Finance
- Green
- Fixer Upper
- Horse
- Golf
- Fireplace
- Deck
- Garage
- Basement
- Pool
Property vs Single Family Average in 92270
Price
Year Built
In The Neighborhood
Just Listed
Rancho Mirage
$ 659,000
28 Zinfandel
Rancho Mirage, CA 92270
- Type
- Single Family
- Size
- 1,451 SqFt
- Rooms
- 2 Beds + 2 Baths
Open House
Rancho Mirage
$ 1,289,000
90 Barolo
Rancho Mirage, CA 92270
- Type
- Single Family
- Size
- 2,422 SqFt
- Rooms
- 3 Beds + 2 Baths
Open House
Rancho Mirage
$ 1,289,000
90 Barolo
Rancho Mirage, CA 92270
- Type
- Single Family
- Size
- 2,422 SqFt
- Rooms
- 3 Beds + 2 Baths
Open House
Rancho Mirage
$ 619,000
76 Burgundy
Rancho Mirage, CA 92270
- Type
- Single Family
- Size
- 1,508 SqFt
- Rooms
- 2 Beds + 2 Baths
Open House
Rancho Mirage
$ 633,000
100 Zinfandel
Rancho Mirage, CA 92270
- Type
- Single Family
- Size
- 1,451 SqFt
- Rooms
- 2 Beds + 2 Baths
Views
Rancho Mirage
$ 1,390,000
29 Vintage
Rancho Mirage, CA 92270
- Type
- Single Family
- Size
- 2,726 SqFt
- Rooms
- 3 Beds + 3.5 Baths
Views
Rancho Mirage
$ 1,425,000
85 Prosecco
Rancho Mirage, CA 92270
- Type
- Single Family
- Size
- 2,726 SqFt
- Rooms
- 3 Beds + 3.5 Baths
Open House
Rancho Mirage
$ 1,350,000
40 Burgundy
Rancho Mirage, CA 92270
- Type
- Single Family
- Size
- 2,504 SqFt
- Rooms
- 3 Beds + 2.5 Baths
Views
Rancho Mirage
$ 1,350,000
40 Burgundy
Rancho Mirage, CA 92270
- Type
- Single Family
- Size
- 2,504 SqFt
- Rooms
- 3 Beds + 2.5 Baths
Open House
Rancho Mirage
$ 825,000
45 Magnum
Rancho Mirage, CA 92270
- Type
- Single Family
- Size
- 1,832 SqFt
- Rooms
- 2 Beds + 2 Baths
Adult 55+
Rancho Mirage
$ 1,200,000
14 Merlot
Rancho Mirage, CA 92270
- Type
- Single Family
- Size
- 2,536 SqFt
- Rooms
- 2 Beds + 2.5 Baths
Views
Rancho Mirage
$ 1,215,000
25 Chardonnay
Rancho Mirage, CA 92270
- Type
- Single Family
- Size
- 2,504 SqFt
- Rooms
- 2 Beds + 2.5 Baths
 Based on information from California Regional Multiple Listing Service, Inc. as of September 12, 2026 1:43 AM UTC This information is for your personal, non-commercial use and may not be used for any purpose other than to identify prospective properties you may be interested in purchasing. Display of MLS data is usually deemed reliable but is NOT guaranteed accurate by the MLS. Buyers are responsible for verifying the accuracy of all information and should investigate the data themselves or retain appropriate professionals. Information from sources other than the Listing Agent may have been included in the MLS data. Unless otherwise specified in writing, Broker/Agent has not and will not verify any information obtained from other sources. The Broker/Agent providing the information contained herein may or may not have been the Listing and/or Selling Agent.
 Information should be deemed reliable but not guaranteed, all representations are approximate, and individual verification is recommended. Copyright ©2017 All rights reserved.
