

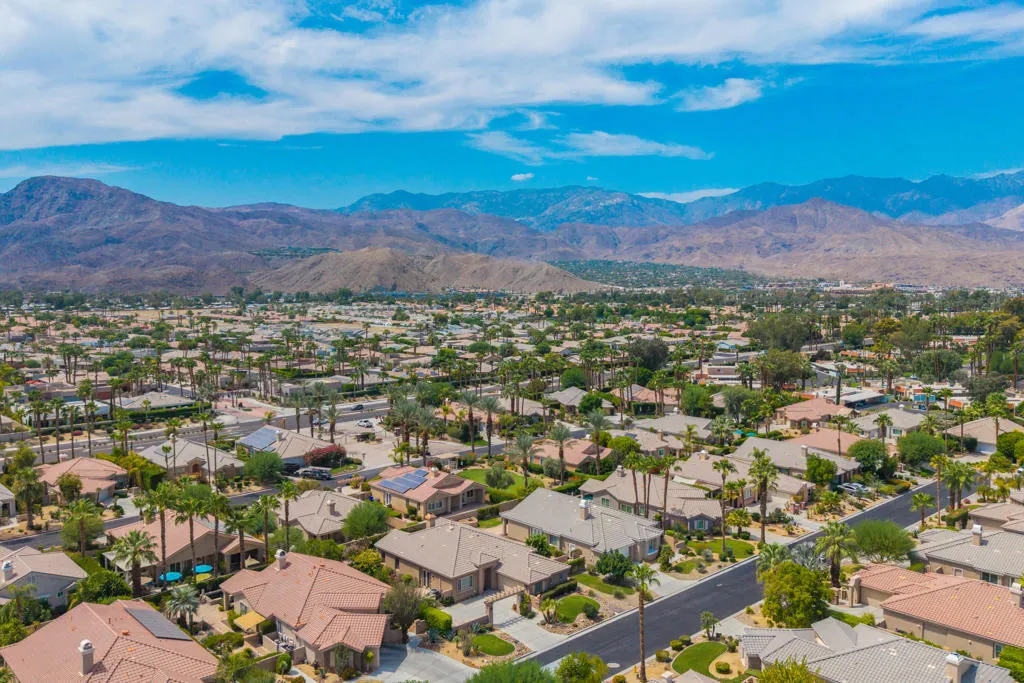
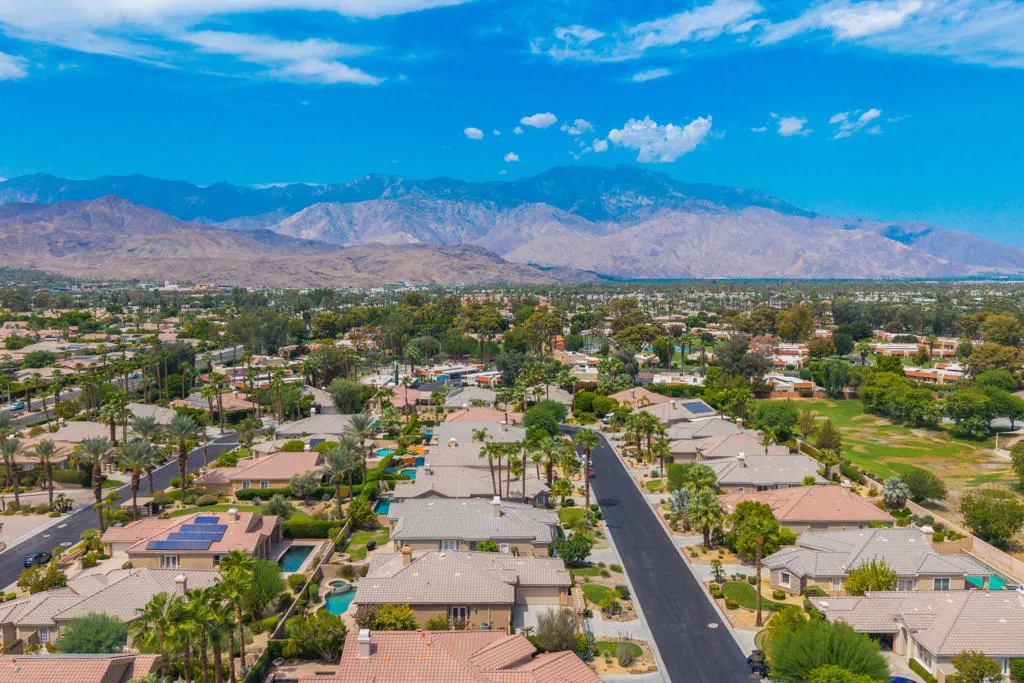
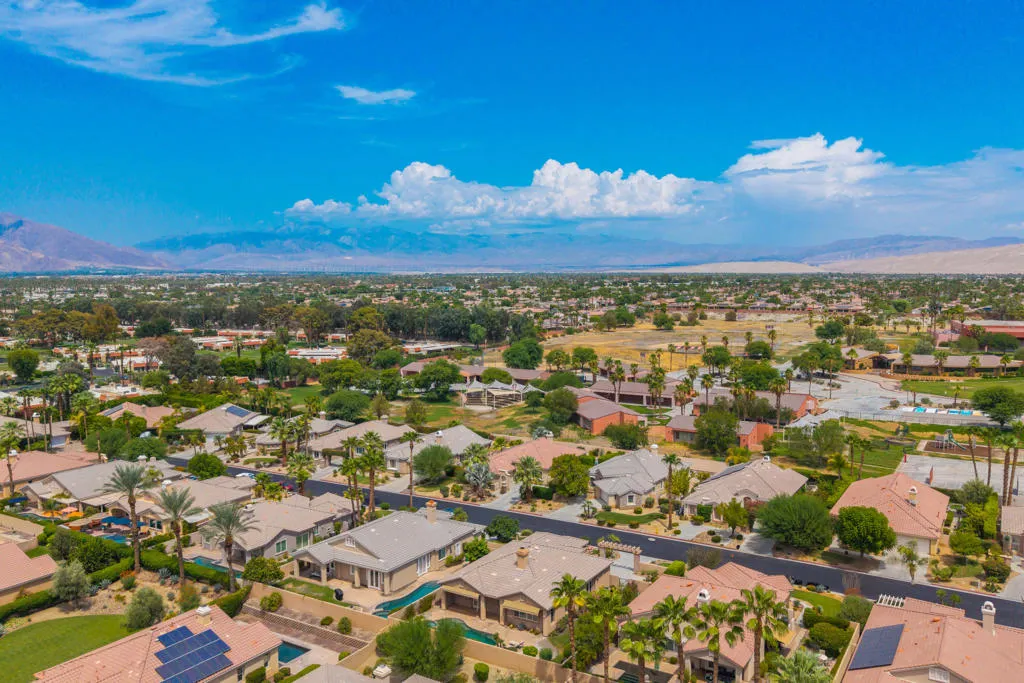
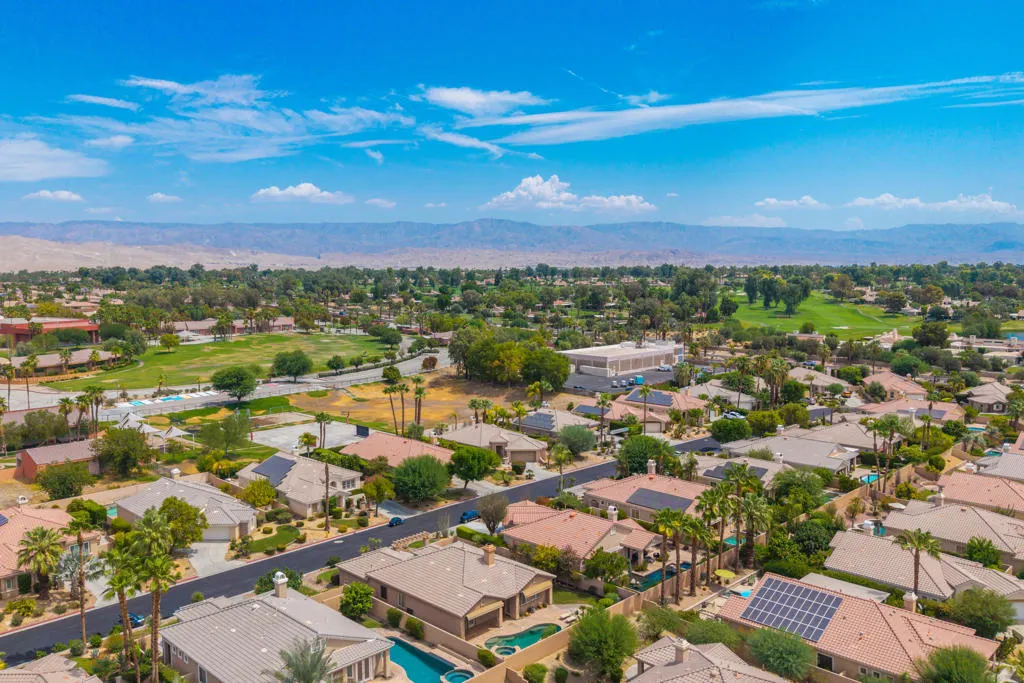
Views
Address
41 Vista Mirage Way, Rancho Mirage, CA
Price
$ 739,000
Property Attributes
- MLS#219151478DA
- TypeSingle Family
- Listing Status Active
- CountyRiverside
- CityRancho Mirage
- Area Rancho Mirage
- NeighborhoodVista Mirage
- Zip92270
- Style
- Year Built2003
- Price$ 739,000
- Bedrooms3
- Full Bathrooms2
- Half Bathrooms0
- Sqr Footage2071
- Lot Size0.21 Acres
Data Source:
California Regional MLS (CRMLS)
Property Description
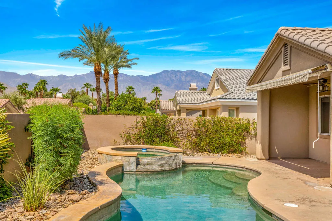
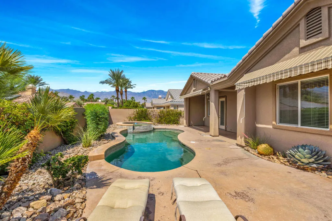
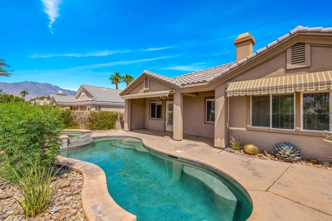
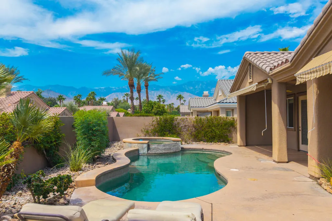
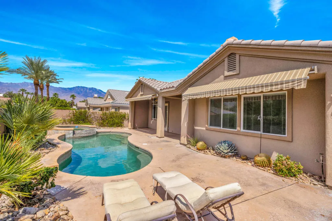
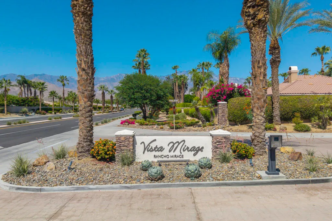
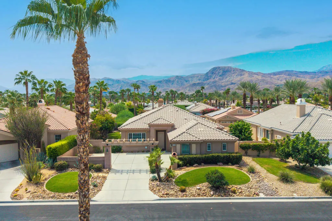
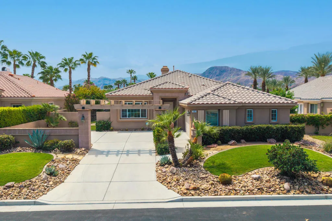
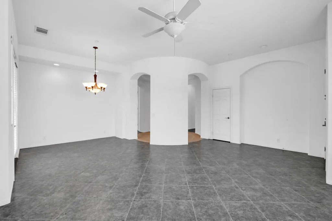
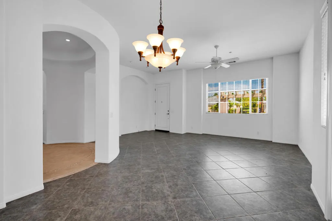
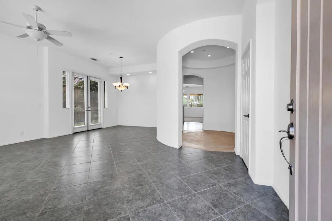
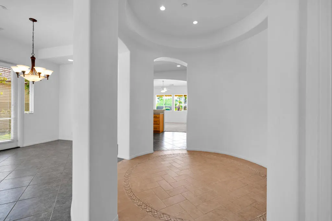
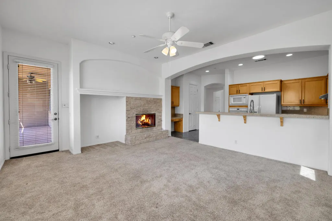
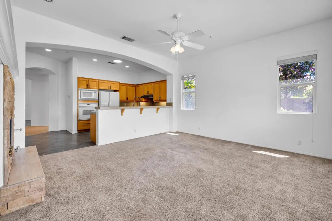
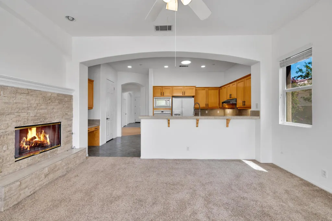
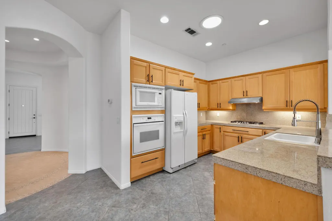
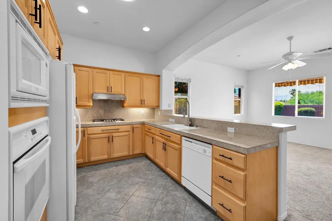
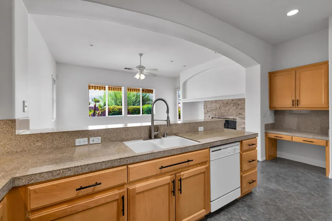
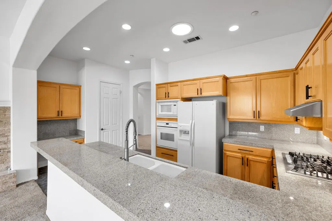
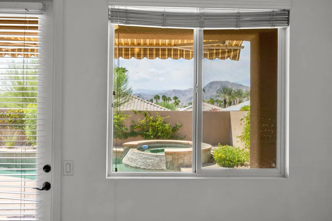
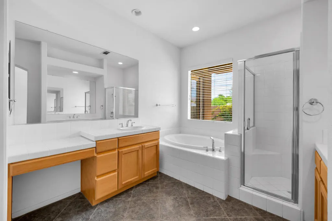
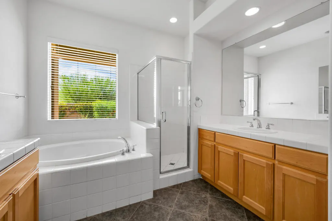
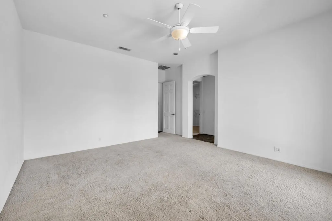
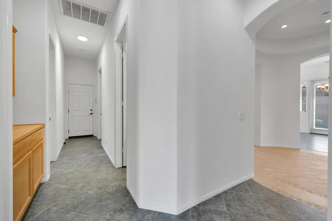
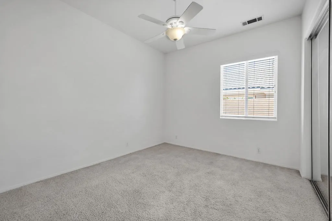
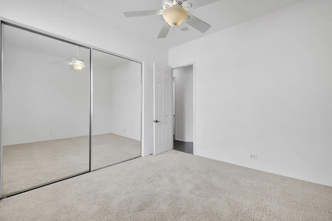
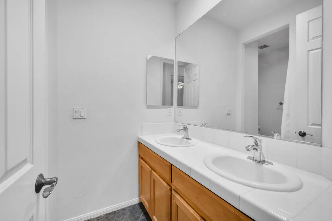
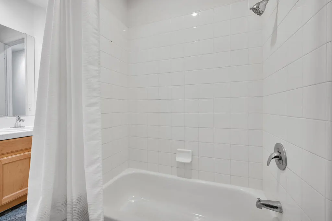
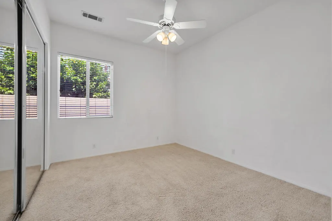
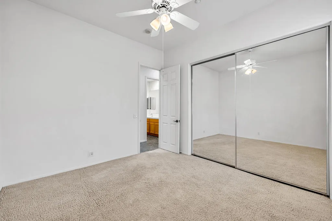
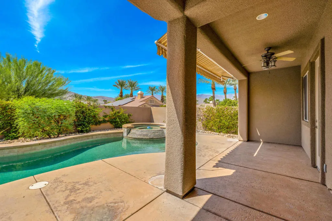
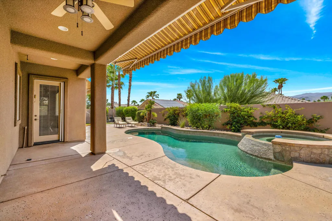
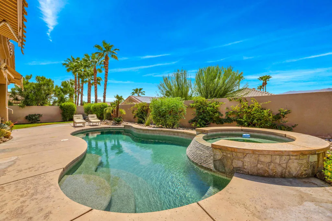
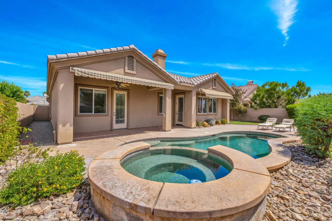
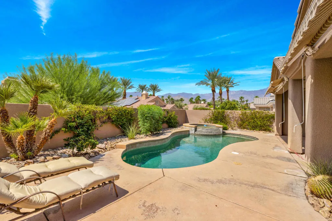
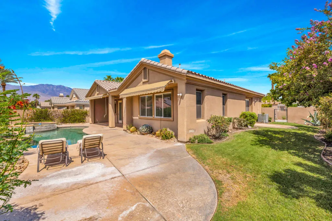
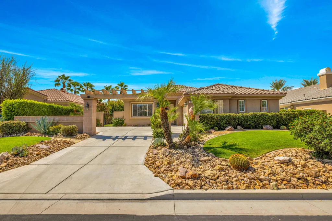
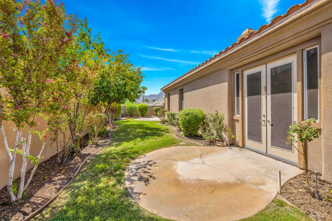
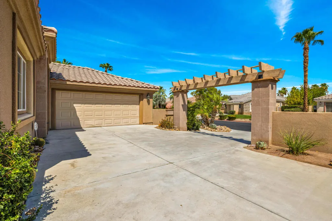
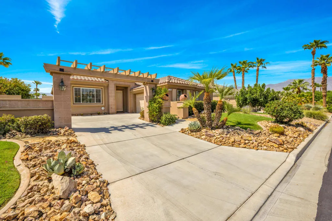
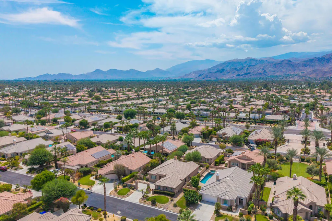
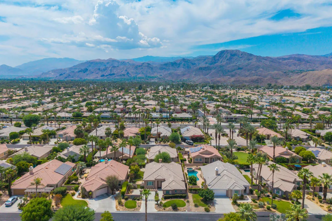
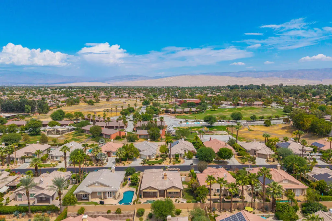
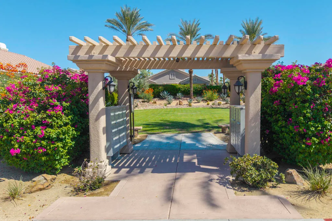
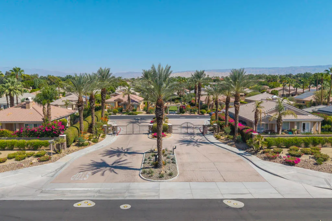
PRICED TO SELL...PLEASE DO NOT MISS THIS OPPORTUNITY to own a well maintained home in a small gated community. Welcome to Vista Mirage...a BEST KEPT SECRET in beautiful Rancho Mirage...''PLAYGROUND OF THE PRESIDENTS''. The community consists of 64 semi-custom homes built in the early 2000's. Amazing location...halfway between Palm Desert and Palm Springs and across from Mission Hills Country Club. The FEATURED HOME Is a perfect size for full or part time living. 3 Bedrooms/ 2 baths/ with approximately 2071 square feet, pool/spa and 2 car attached garage with direct entry into the home. ADDED BONUS: This home is situated on the MOST ELEVATED LOT in the complex with AMAZING MOUNTAIN VIEWS from inside the home as well as outside. THE COVERED BACK PATIO AND POOL AREA is inviting you to entertain while enjoying and appreciating the mesmerizing VIEWS. Check the photos...you will be impressed.. This home is the BEST VALUE with a Rancho Mirage address and LOW HOA dues. Please call for a private showing....YOU WILL NOT BE DISAPPOINTED.
| Price History | |
|---|---|
| 8/16/2026 | Listed $739,000 |
General Features
| Living Area | 2071 |
|---|---|
| Heating | Central,Forced Air,Natural Gas,Zoned |
| Cooling | Central Air,Zoned |
| Utilities | Cable Available |
| Possession | Close Of Escrow |
| Roof | Clay |
| Appliances | Dishwasher,Gas Cooktop,Disposal,Gas Water Heater,Microwave,Refrigerator,Vented Exhaust Fan,Water Heater |
| HOA Fee | 225 |
| Garage Spaces | 2 |
| Patio/Porch Features | Concrete,Covered |
| Pool Features | Gunite,In Ground,Private |
| Security Features | Fire Sprinkler System,Gated Community,Key Card Entry |
| Year Built | 2003 |
| View | Mountain(s) |
| Stories Count | 1 |
| Levels | One |
| Property Subtype | Single Family Residence |
| Community Features | Gated |
| Assoc Fee Paid Per | Monthly |
| County | Riverside |
| New Construction | false |
| Property Type | Residential |
| Association Amenities | Controlled Access,Pet Restrictions,Security |
| HOA | true |
| Attached Garage | true |
| Subdivision Name | Vista Mirage |
| Garage Y/N | true |
| Full Baths | 2 |
| Special Listing Conditions | Standard |
| Status | Active |
| Directions | From Highway111...East on Frank Sinatra...Left on Da Vall....left on Gerald Ford...Right into Vista Mirage. Gate Code required. Cross Street: Gerald Ford/DaVall. |
| City | Rancho Mirage |
| Disclosures | Covenants/Restrictions Disclosure,HOA Disclosure |
| Association Name | Vista Mirage HOA |
| Senior Community Y/N | false |
| High School District | Palm Springs Unified |
| MLS Area | 321 - Rancho Mirage |
| Lot Size Units | Square Feet |
| Lot Size Square Feet | 9148 |
| Listing Terms | Cash,Cash to New Loan |
| Spa Features | Gunite,In Ground,Private |
| Property Attached Y/N | false |
| Land Lease Y/N | false |
| Additional Parcels Y/N | false |
| Lease Considered Y/N | false |
| Builder Name | Tahiti Partners |
| Standard Status | Active |
| Occupancy Type | Vacant |
| Year Built Source | Assessor |
| Property Sub Type Additional | Single Family Residence |
| PostalCity | RANCHO MIRAGE |
Interior Features
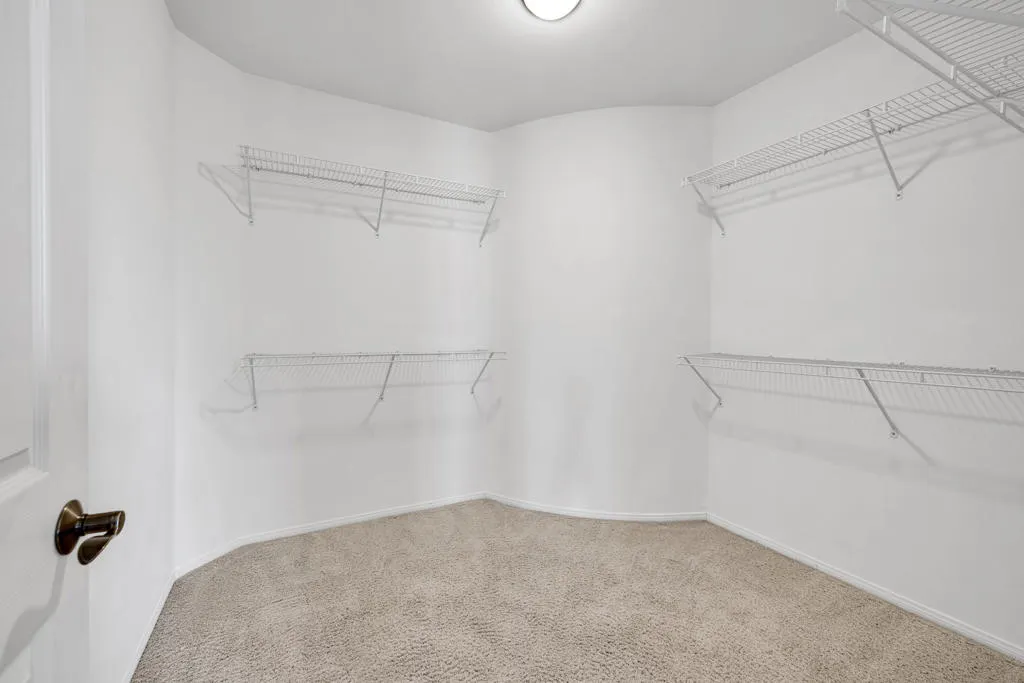
| Interior Amenities | Breakfast Bar,High Ceilings,Recessed Lighting,Primary Suite,Utility Room,Walk-In Closet(s) |
|---|---|
| Flooring | Carpet,Tile |
| Fireplace Features | Family Room,Gas,Gas Starter |
| Total Stories | 1 |
| Air Conditioning Y/N | true |
| Heating Y/N | true |
| Window Features | Blinds,Double Pane Windows,Screens,Skylight(s) |
| Fireplace Y/N | true |
| Laundry Features | Laundry Room |
| Total Bedrooms | 3 |
| LivingAreaSource | Assessor |
| Total Baths | 2 |
Exterior Features
| Fencing | Stucco Wall |
|---|---|
| Parking Features | Direct Access,Driveway,Garage,Garage Door Opener |
| Lot Features | Landscaped,Planned Unit Development,Sprinklers Timer |
| Total Parking | 2 |
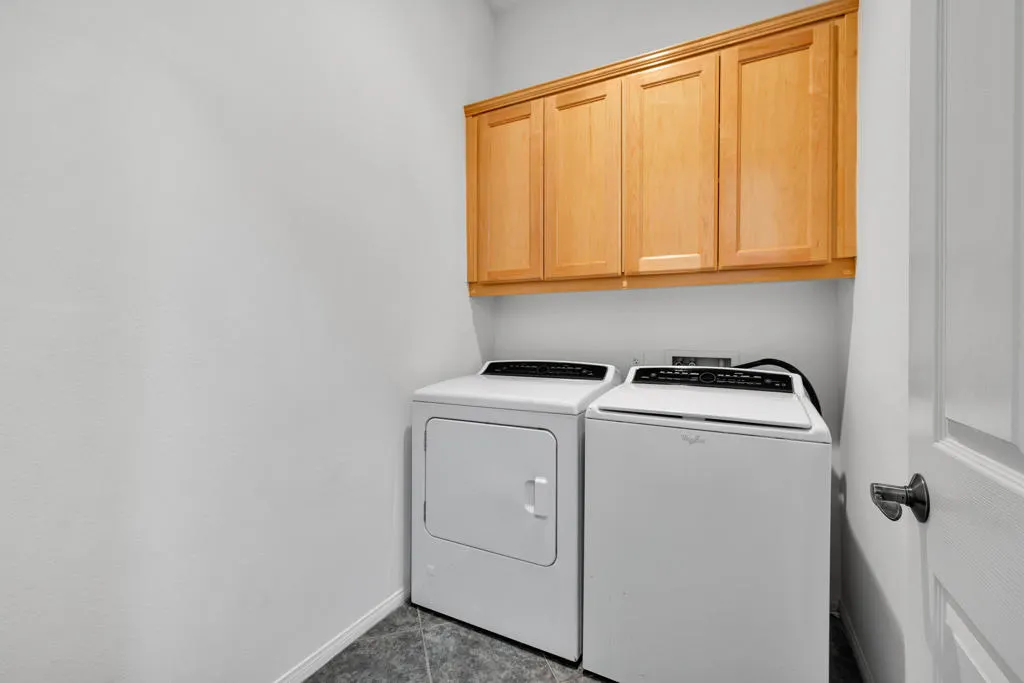
| Inclusions | All appliances...including washer, dryer and refrigerator. |
| Lot Size Area | 9148 |
| Spa | false |
| Lot Size Acres | 0.21 |
| Private Pool | true |
| Lot Size Source | Assessor |
| Door Features | French Doors |
Amenities
- Foreclosure
- Views
- Short Sale
- New Construction
- Adult 55+
- Lease To Own
- No HOA Fees
- Furnished
- Primary On Main
- Air Conditioning
- Seller Finance
- Green
- Fixer Upper
- Horse
- Golf
- Fireplace
- Deck
- Garage
- Basement
- Pool
Property vs Single Family Average in 92270
Price
Year Built
In The Neighborhood
Views
Rancho Mirage
$ 739,000
41 Vista Mirage Way
Rancho Mirage, CA 92270
- Type
- Single Family
- Size
- 2,071 SqFt
- Rooms
- 3 Beds + 2 Baths
Views
Rancho Mirage
$ 800,000
36 Vista Mirage Way
Rancho Mirage, CA 92270
- Type
- Single Family
- Size
- 1,845 SqFt
- Rooms
- 3 Beds + 2 Baths
Views
Rancho Mirage
$ 800,000
36 Vista Mirage Way
Rancho Mirage, CA 92270
- Type
- Single Family
- Size
- 1,845 SqFt
- Rooms
- 3 Beds + 2 Baths
 Based on information from California Regional Multiple Listing Service, Inc. as of September 13, 2026 1:46 AM UTC This information is for your personal, non-commercial use and may not be used for any purpose other than to identify prospective properties you may be interested in purchasing. Display of MLS data is usually deemed reliable but is NOT guaranteed accurate by the MLS. Buyers are responsible for verifying the accuracy of all information and should investigate the data themselves or retain appropriate professionals. Information from sources other than the Listing Agent may have been included in the MLS data. Unless otherwise specified in writing, Broker/Agent has not and will not verify any information obtained from other sources. The Broker/Agent providing the information contained herein may or may not have been the Listing and/or Selling Agent.
 Information should be deemed reliable but not guaranteed, all representations are approximate, and individual verification is recommended. Copyright ©2017 All rights reserved.
