

Views
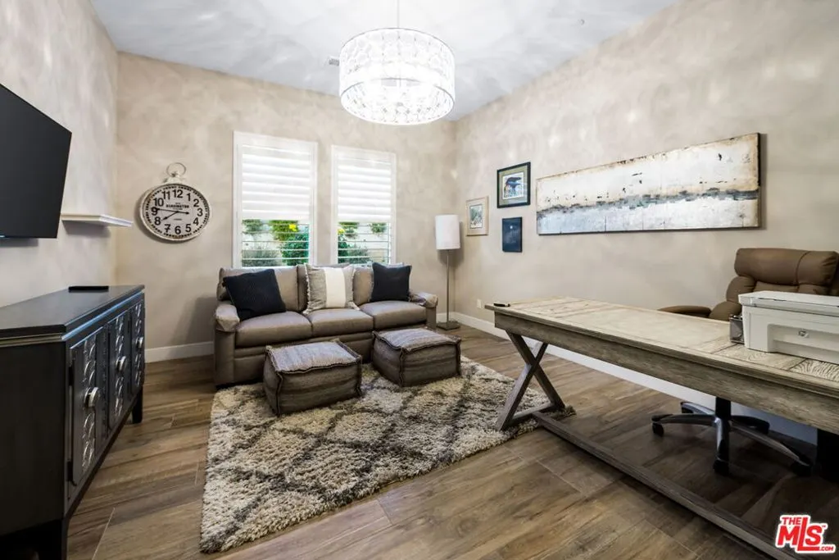
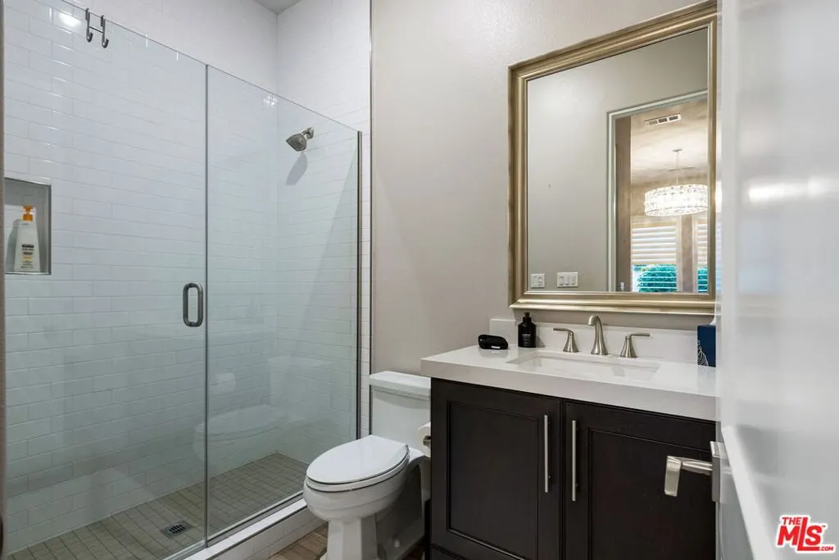
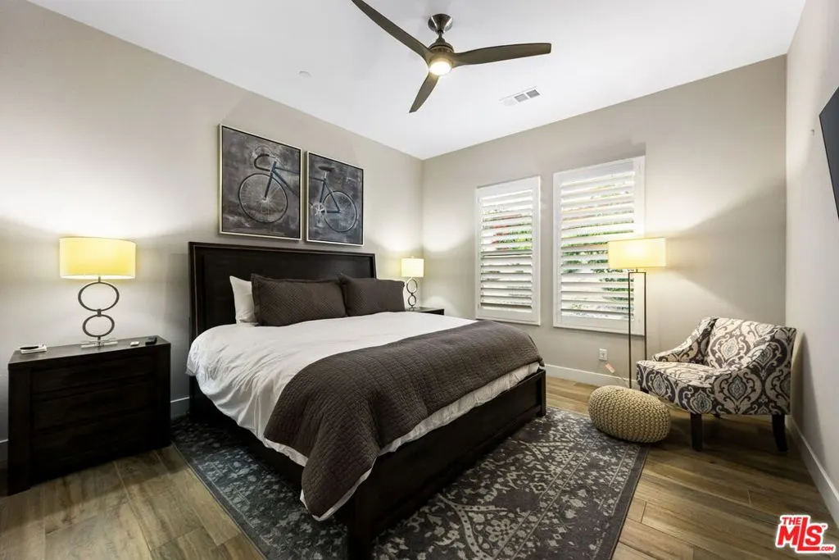
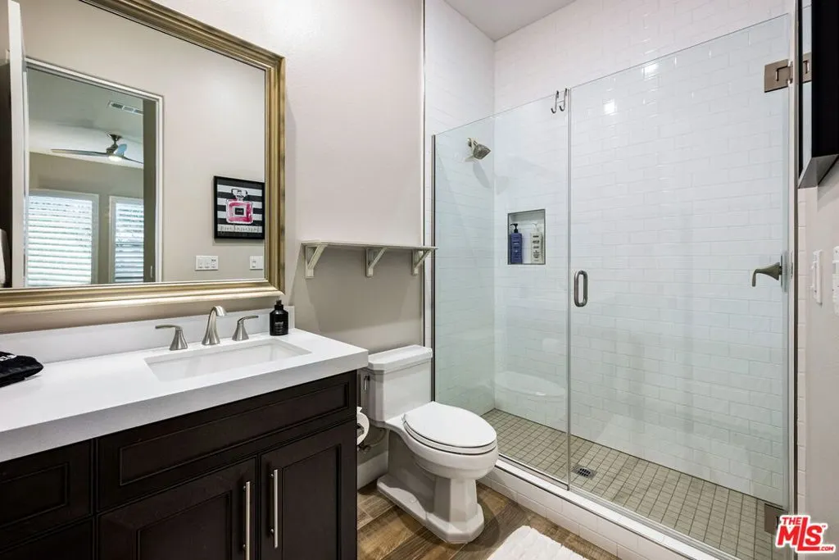
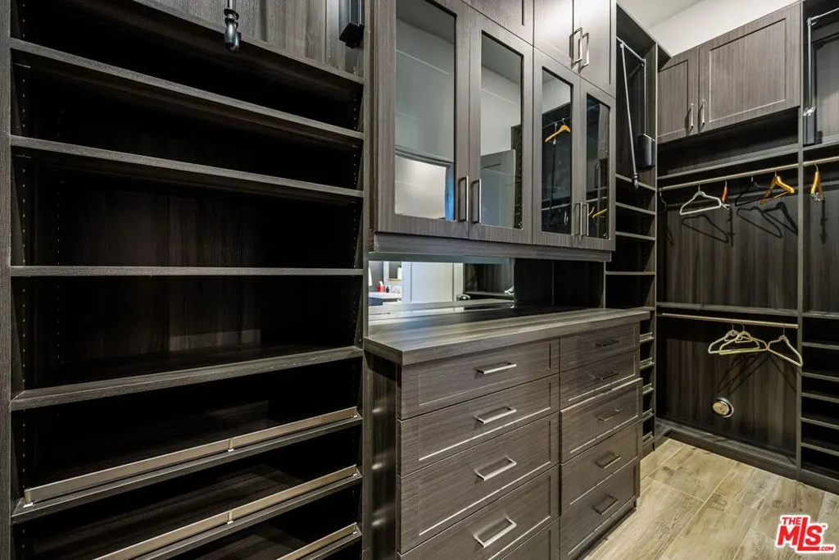
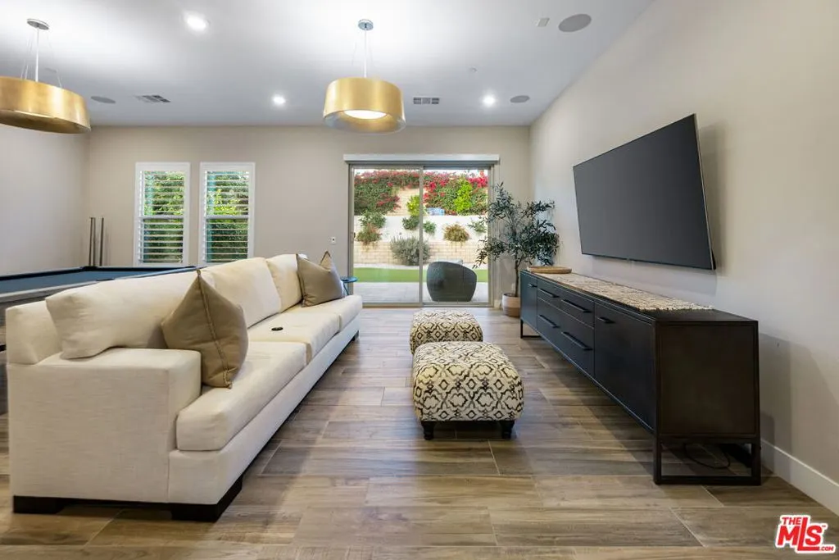
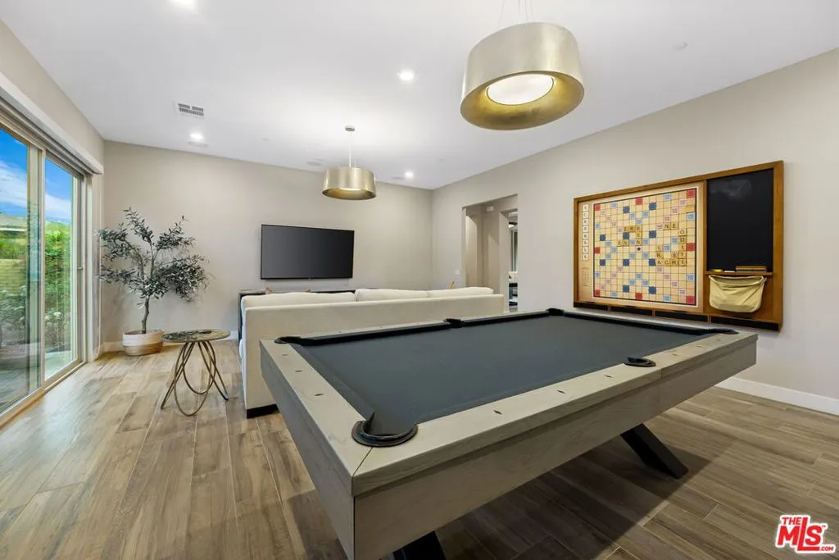
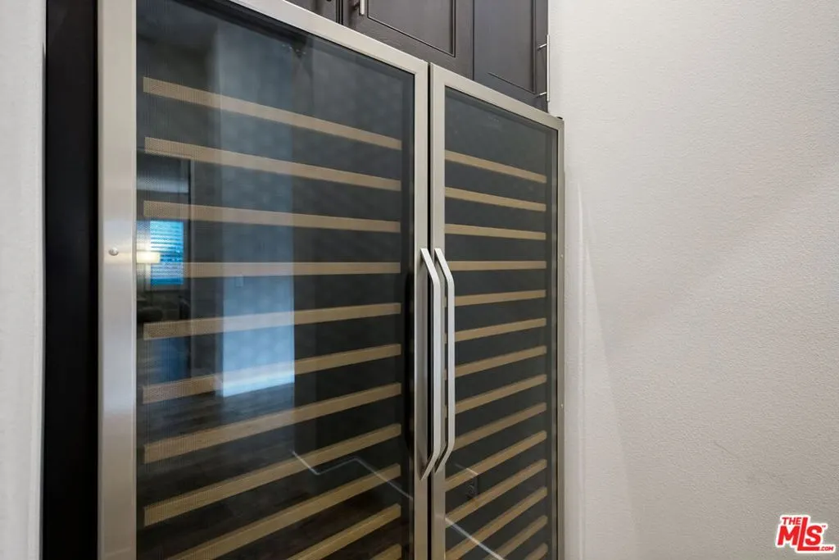
Address
81320 Thunder Gulch Way, La Quinta, CA
Price
$ 2,950,000
Property Attributes
- MLS#26829825
- TypeSingle Family
- Listing Status Active
- CountyRiverside
- CityLa Quinta
- Area La Quinta South of HWY 111
- NeighborhoodGriffin Ranch
- Zip92253
- Style
- Year Built2018
- Price$ 2,950,000
- Bedrooms4
- Full Bathrooms4
- Half Bathrooms1
- Sqr Footage4154
- Lot Size0.45 Acres
Data Source:
California Regional MLS (CRMLS)
Property Description
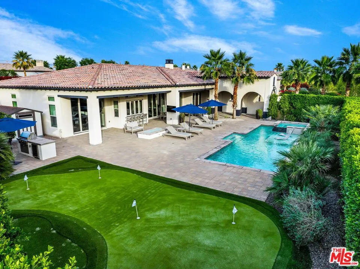
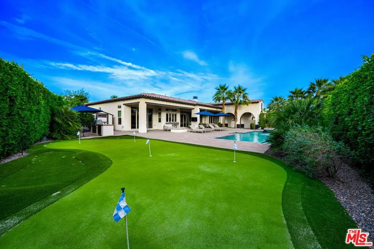
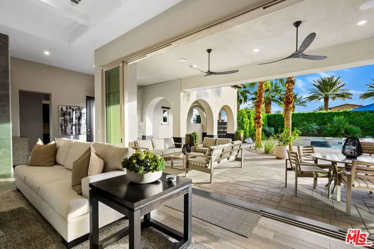
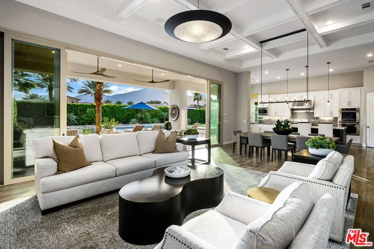
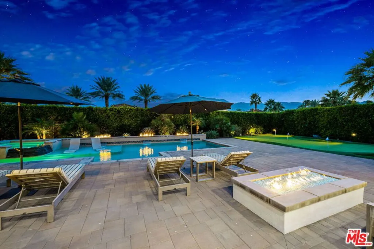
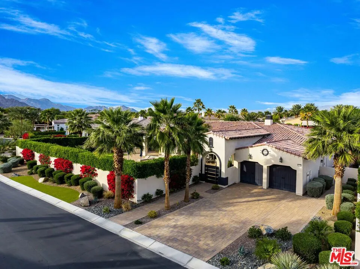
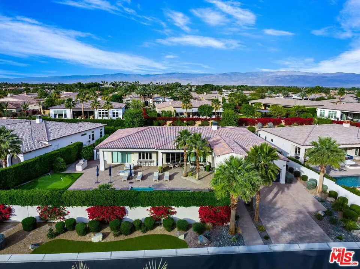
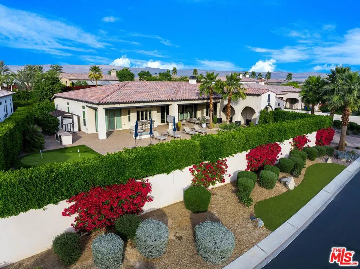
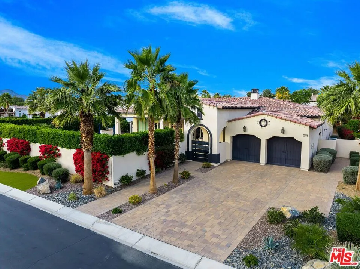
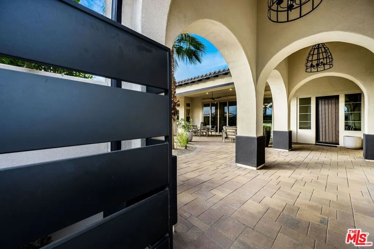
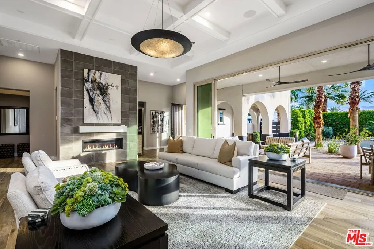
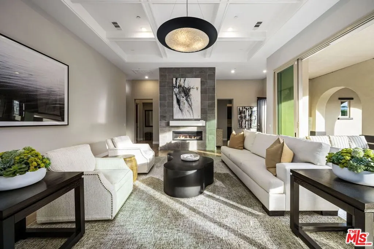
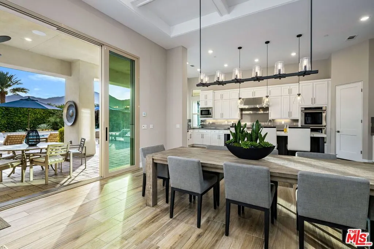
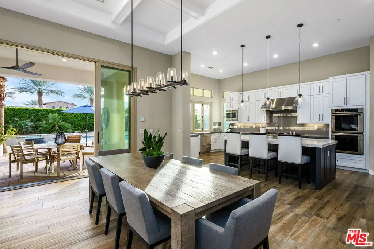
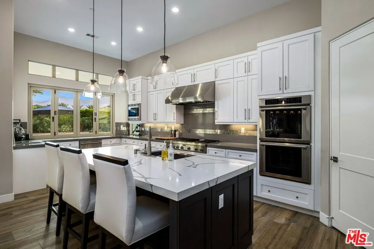
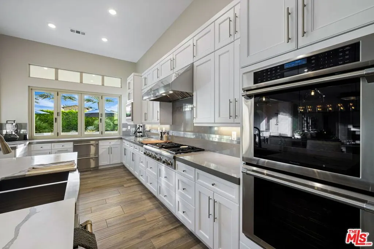
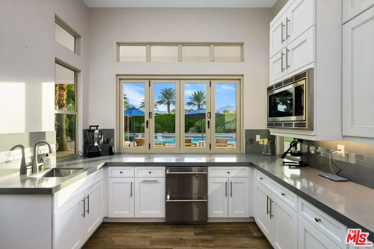
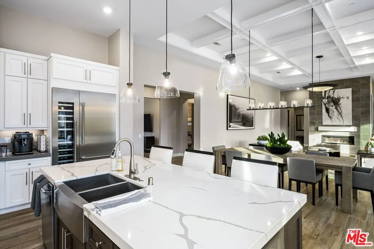
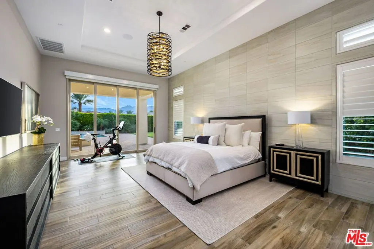
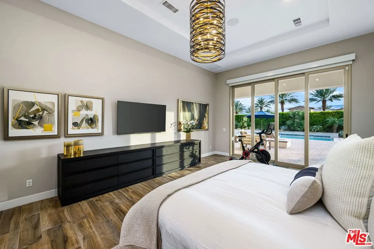
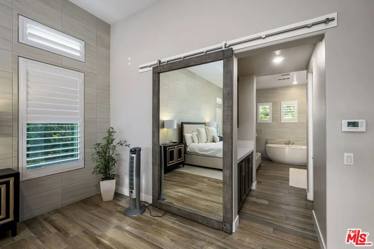
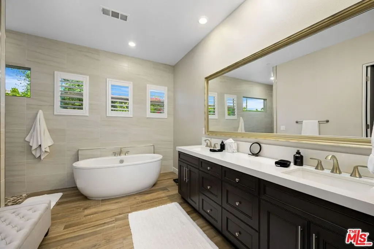
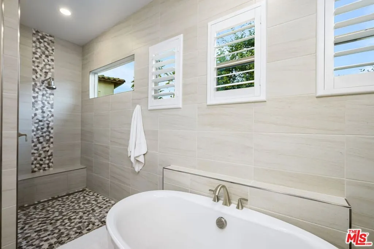
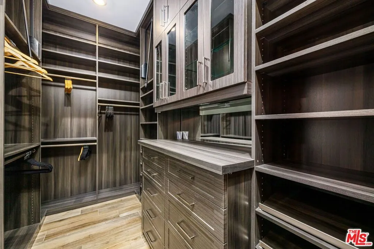
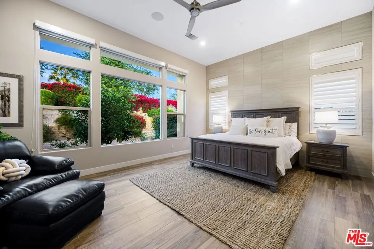
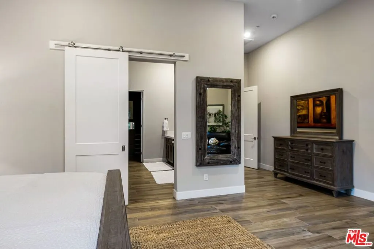
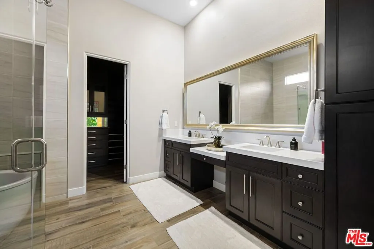
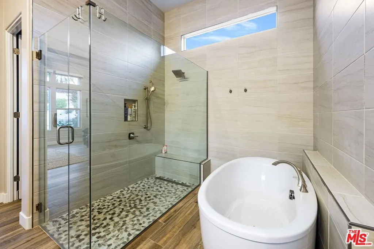
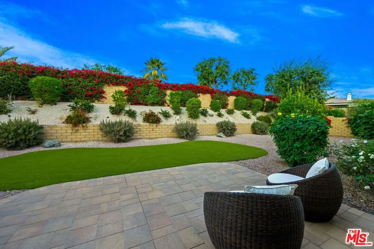
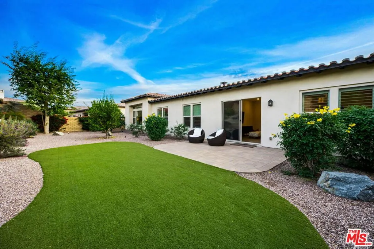
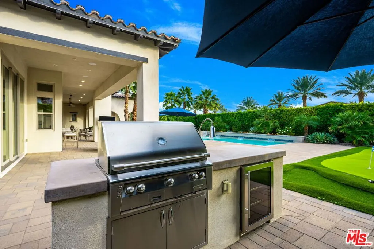
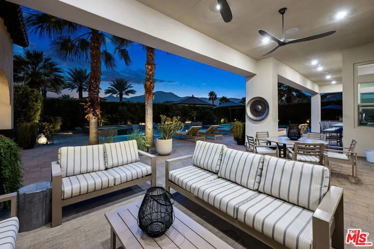
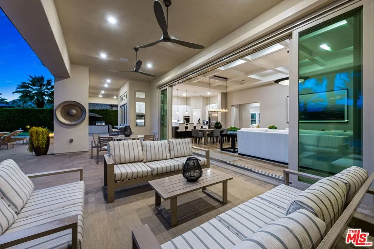
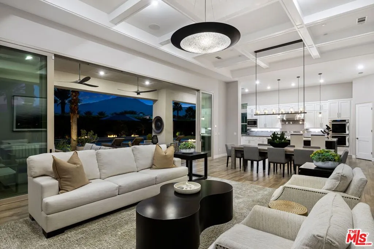
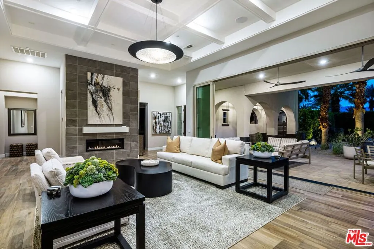
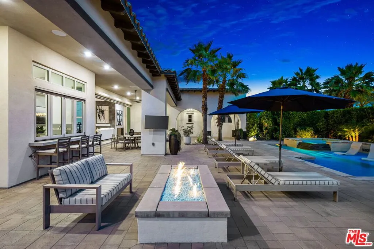
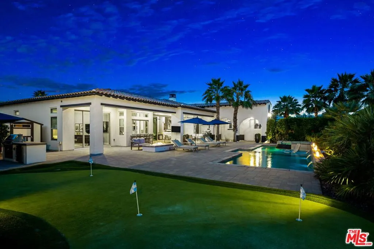
South facing mountain view home in Griffin Ranch, perfectly positioned on sought-after Thunder Gulch Way. This stunning front-loaded pool home captures breathtaking views of snowcapped mountains offering a true resort-style experience every day. Built in 2018 on an oversized lot, the expansive Plan 5 (4,154 sq ft) features two true primary suites, with all four bedrooms designed as en-suites. The open-concept Great Room showcases 10-foot stackable doors and a seamless indoor-outdoor flow, complemented by bi-fold kitchen windows with a sit-up counter. The chef's kitchen overlooks the outdoor entertaining area, making it ideal for hosting day or night. Designed for entertaining, the home includes a full Thermador appliance package, an Alfresco barbecue, and a True outdoor refrigerator. Golf enthusiasts will appreciate the custom 5-hole putting green by Back Nine Greens, while outdoor living is elevated with ample space for sunbathing, poolside lounging, or relaxing in the hot tub under desert night skies. Located on a rare south-facing cul-de-sac lot, this exceptional home is offered fully furnished and ready to enjoy. Coachella, Stagecoach, car and horse enthusiasts will love the approximately 12 minute drive to all while keeping enough distance away from the hectic traffic and noise of busy weeks!
| Price History | |
|---|---|
| 5/6/2026 | Listed $2,950,000 |
General Features
| Living Area | 4154 |
|---|---|
| Heating | Central,Forced Air,Zoned |
| Cooling | Central Air |
| Roof | Tile |
| Appliances | Barbecue,Double Oven,Dishwasher,Disposal,Microwave,Refrigerator,Range Hood,Dryer,Washer |
| HOA Fee | 610 |
| Garage Spaces | 3 |
| Patio/Porch Features | Covered |
| Architectural Style | Contemporary |
| Pool Features | Community,Heated,Private,Salt Water |
| Year Built | 2018 |
| View | Mountain(s) |
| Stories Count | 1 |
| Levels | One |
| Property Subtype | Single Family Residence |
| Community Features | Pool |
| Assoc Fee Paid Per | Monthly |
| County | Riverside |
| New Construction | false |
| Property Type | Residential |
| Association Amenities | Bocce Court,Billiard Room,Clubhouse,Sport Court,Fire Pit,Game Room,Meeting Room,Meeting/Banquet/Party Room,Pet Restrictions,Security,Tennis Court(s) |
| HOA | true |
| Attached Garage | true |
| Subdivision Name | Griffin Ranch |
| Garage Y/N | true |
| Full Baths | 4 |
| Special Listing Conditions | Standard |
| Status | Active |
| Directions | Enter Griffin Ranch off Madison & 54th.Once inside gate continue on Merv Griffin Way to Damascus, go right to Thunder Gulch, go right, home is on the right |
| City | La Quinta |
| Disclosures | Covenants/Restrictions Disclosure |
| Senior Community Y/N | false |
| Open Parking Spaces | 3 |
| MLS Area | 313 - La Quinta South of HWY 111 |
| Lot Size Units | Square Feet |
| Lot Size Square Feet | 19602 |
| Spa Features | Community,In Ground,Private |
| Property Attached Y/N | false |
| Standard Status | Active |
| Year Built Source | Assessor |
| Property Sub Type Additional | Single Family Residence |
| PostalCity | LA QUINTA |
Interior Features
| Interior Amenities | Beamed Ceilings,Crown Molding,Separate/Formal Dining Room,High Ceilings,Open Floorplan,Walk-In Pantry |
|---|---|
| Flooring | Tile |
| Furnished Y/N | Furnished |
| Fireplace Features | Recreation Room |
| Total Stories | 1 |
| Common Walls | No Common Walls |
| Air Conditioning Y/N | true |
| Heating Y/N | true |
| Fireplace Y/N | true |
| Half Baths | 1 |
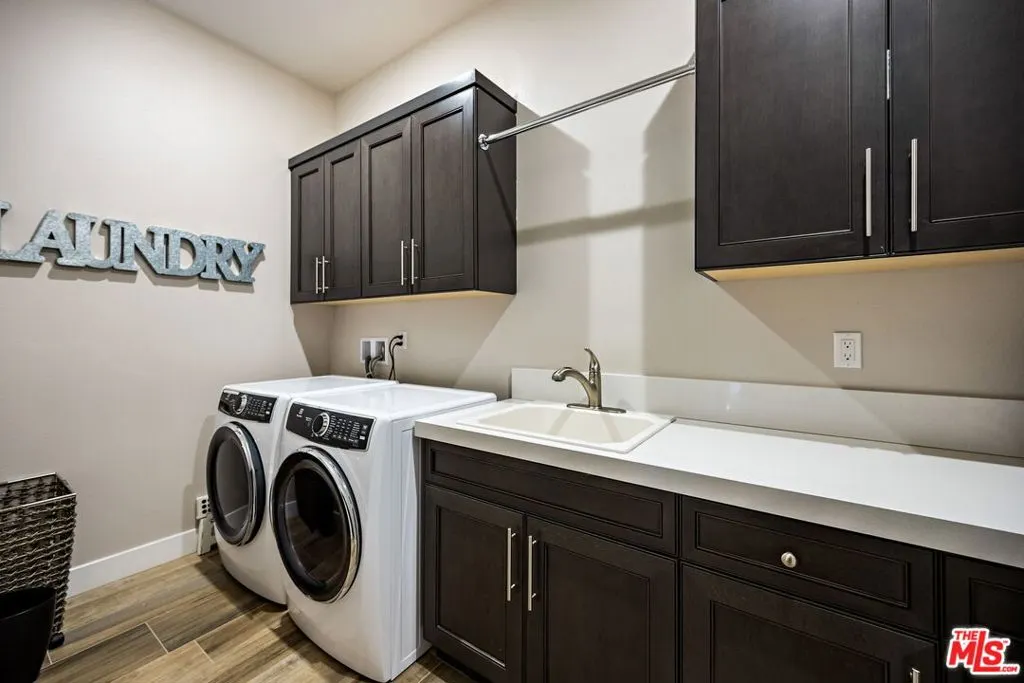
| Laundry Features | Laundry Room |
| Total Bedrooms | 4 |
| LivingAreaSource | Assessor |
| Total Baths | 5 |
Exterior Features
| Parking Features | Driveway,Garage,Golf Cart Garage,Garage Door Opener,Tandem |
|---|---|
| Total Parking | 6 |
| Lot Size Area | 19602 |
| Spa | true |
| Building Area Total | 4154 |
| Lot Size Acres | 0.45 |
| Private Pool | true |
| Lot Size Source | Assessor |
| Builder Model | Prestige Plan 5 |
Amenities
- Foreclosure
- Views
- Short Sale
- New Construction
- Adult 55+
- Lease To Own
- No HOA Fees
- Furnished
- Primary On Main
- Air Conditioning
- Seller Finance
- Green
- Fixer Upper
- Horse
- Golf
- Fireplace
- Deck
- Garage
- Basement
- Pool
Property vs Single Family Average in 92253
Price
Year Built
In The Neighborhood
Just Listed
La Quinta
$ 2,995,000
81517 Merv Griffin Way
La Quinta, CA 92253
- Type
- Single Family
- Size
- 4,700 SqFt
- Rooms
- 4 Beds + 4.5 Baths
Just Listed
La Quinta
$ 2,995,000
81517 Merv Griffin Way
La Quinta, CA 92253
- Type
- Single Family
- Size
- 4,700 SqFt
- Rooms
- 4 Beds + 4.5 Baths
New Construction
La Quinta
$ 2,299,000
54165 Seattle Slew Way
La Quinta, CA 92253
- Type
- Single Family
- Size
- 4,182 SqFt
- Rooms
- 5 Beds + 5.5 Baths
Views
La Quinta
$ 2,508,000
54285 Seattle Slew Way
La Quinta, CA 92253
- Type
- Single Family
- Size
- 4,451 SqFt
- Rooms
- 4 Beds + 4.5 Baths
Views
La Quinta
$ 2,799,000
54900 Aristides Court
La Quinta, CA 92253
- Type
- Single Family
- Size
- 4,154 SqFt
- Rooms
- 4 Beds + 4.5 Baths
Views
La Quinta
$ 2,799,000
54900 Aristides Court
La Quinta, CA 92253
- Type
- Single Family
- Size
- 4,154 SqFt
- Rooms
- 4 Beds + 4.5 Baths
Views
La Quinta
$ 3,100,000
81235 Alydar Court
La Quinta, CA 92253
- Type
- Single Family
- Size
- 4,950 SqFt
- Rooms
- 5 Beds + 5.5 Baths
Views
La Quinta
$ 3,100,000
81235 Alydar Court
La Quinta, CA 92253
- Type
- Single Family
- Size
- 4,950 SqFt
- Rooms
- 5 Beds + 5.5 Baths
New Construction
La Quinta
$ 2,324,000
54205 Seattle Slew Way
La Quinta, CA 92253
- Type
- Single Family
- Size
- 4,208 SqFt
- Rooms
- 4 Beds + 4.5 Baths
Views
La Quinta
$ 2,899,000
54365 Seattle Slew Way
La Quinta, CA 92253
- Type
- Single Family
- Size
- 4,658 SqFt
- Rooms
- 4 Beds + 5.5 Baths
Reduced
La Quinta
$ 1,999,000
54565 Sea Hero Circle
La Quinta, CA 92253
- Type
- Single Family
- Size
- 4,900 SqFt
- Rooms
- 4 Beds + 4.5 Baths
Reduced
La Quinta
$ 1,999,000
54565 Sea Hero Circle
La Quinta, CA 92253
- Type
- Single Family
- Size
- 4,900 SqFt
- Rooms
- 4 Beds + 4.5 Baths
 Based on information from California Regional Multiple Listing Service, Inc. as of September 14, 2026 1:55 AM UTC This information is for your personal, non-commercial use and may not be used for any purpose other than to identify prospective properties you may be interested in purchasing. Display of MLS data is usually deemed reliable but is NOT guaranteed accurate by the MLS. Buyers are responsible for verifying the accuracy of all information and should investigate the data themselves or retain appropriate professionals. Information from sources other than the Listing Agent may have been included in the MLS data. Unless otherwise specified in writing, Broker/Agent has not and will not verify any information obtained from other sources. The Broker/Agent providing the information contained herein may or may not have been the Listing and/or Selling Agent.
 Information should be deemed reliable but not guaranteed, all representations are approximate, and individual verification is recommended. Copyright ©2017 All rights reserved.
