

Primary on Main
Address
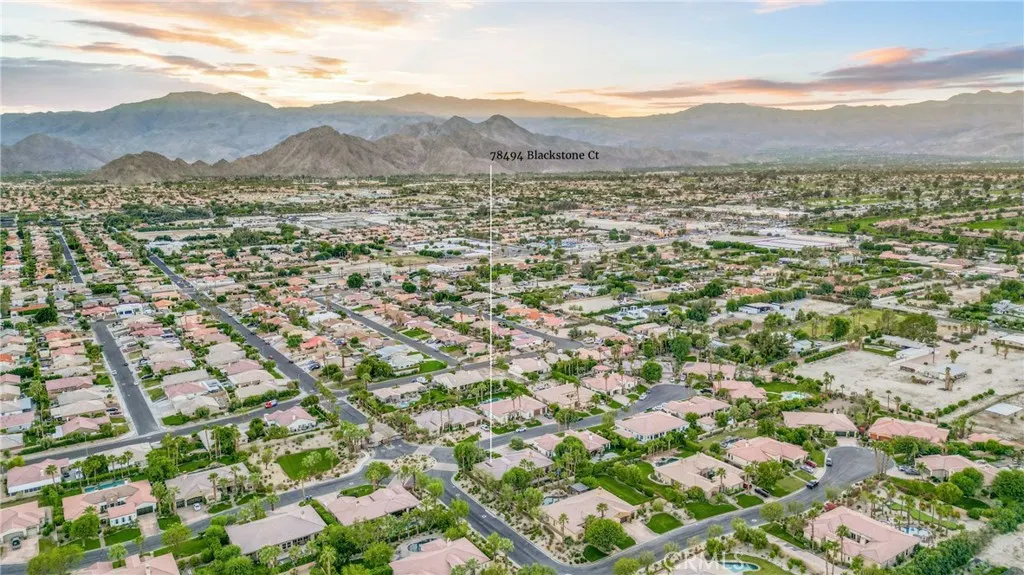
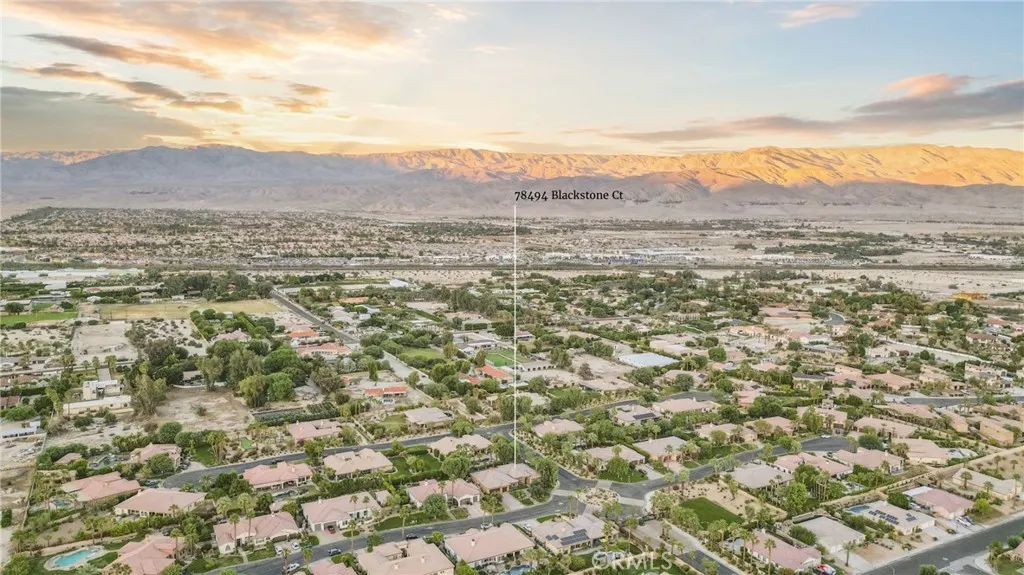
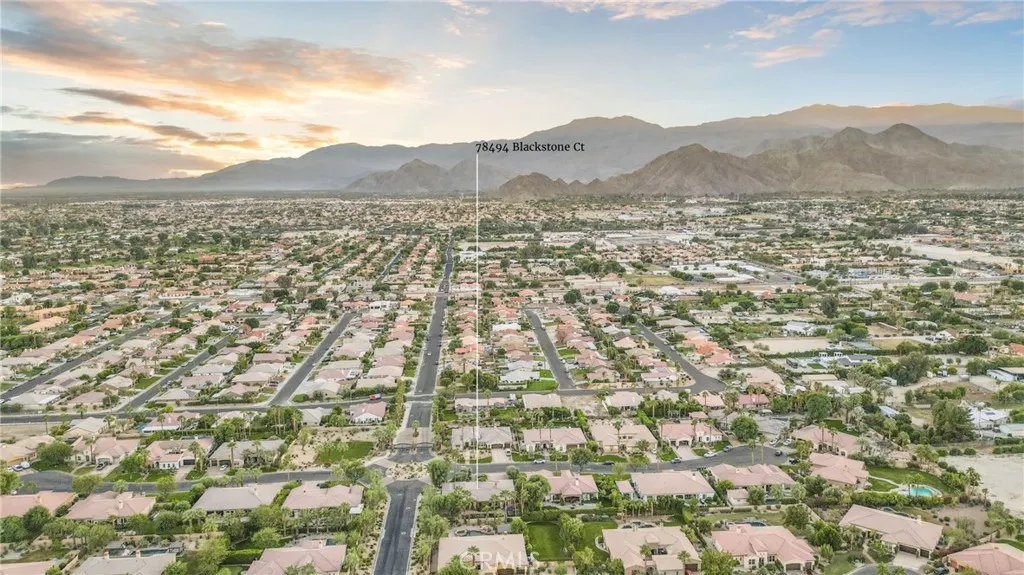
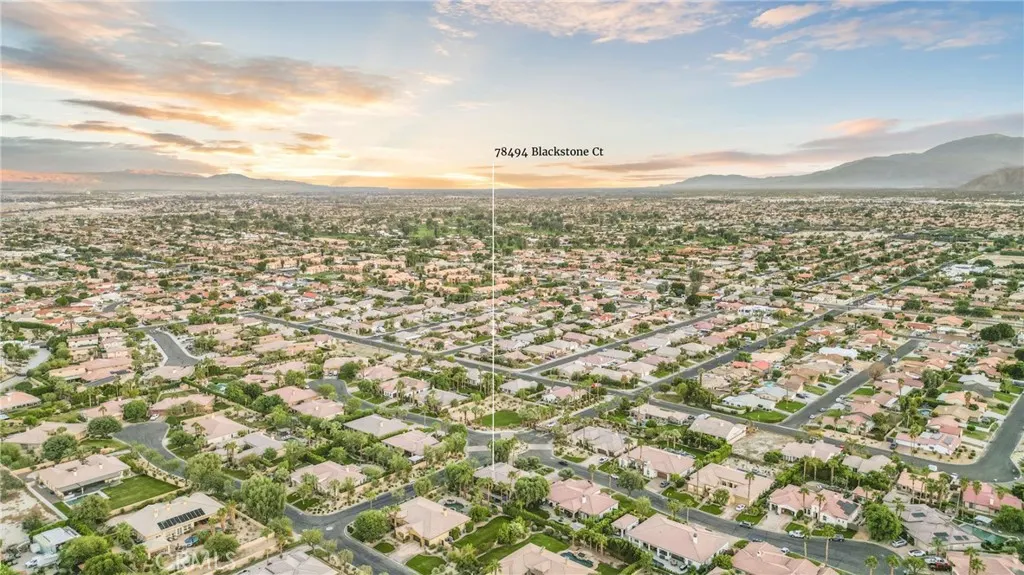
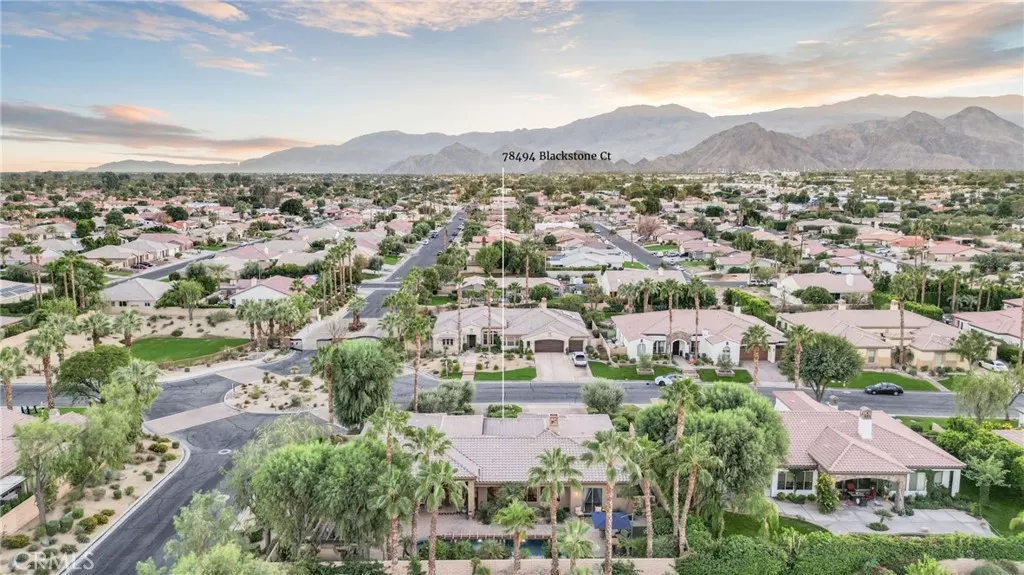
78494 Blackstone Court, Bermuda Dunes, CA
Price
$ 1,248,000
Property Attributes
- MLS#OC25251295
- TypeSingle Family
- Listing Status Active
- CountyRiverside
- CityBermuda Dunes
- Area Bermuda Dunes, Myoma
- NeighborhoodStone Gate (31219)
- Zip92203
- Style
- Year Built2006
- Price$ 1,248,000
- Bedrooms4
- Full Bathrooms4
- Half Bathrooms1
- Sqr Footage3240
- Lot Size0.33 Acres
Data Source:
California Regional MLS (CRMLS)
Property Description
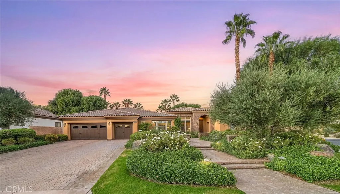
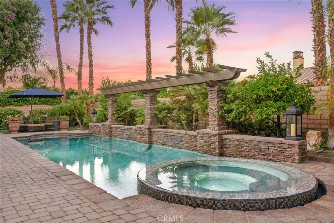
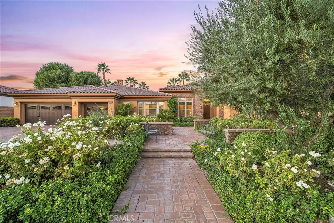
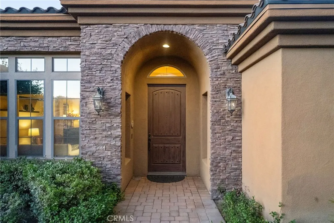
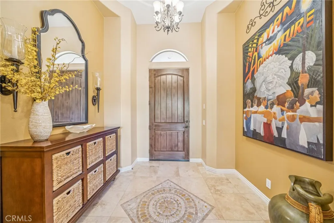
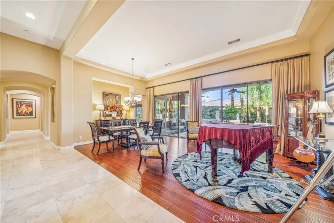
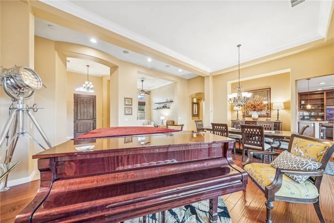
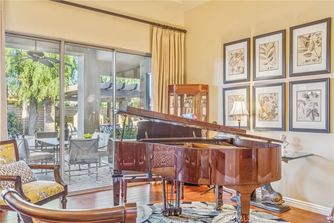
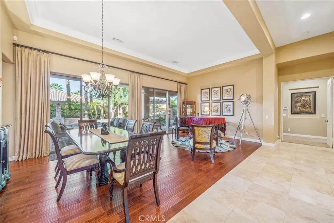
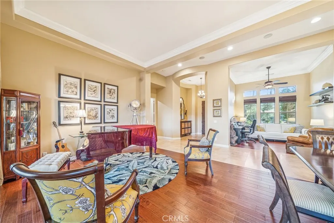
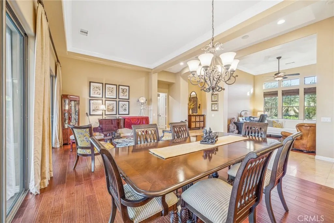
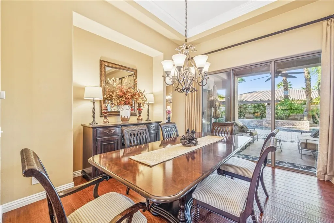
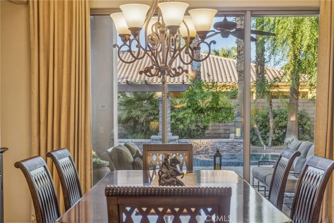
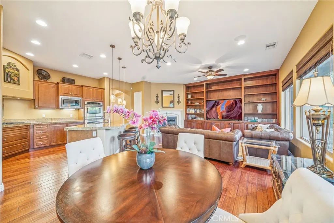
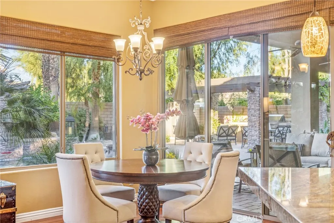
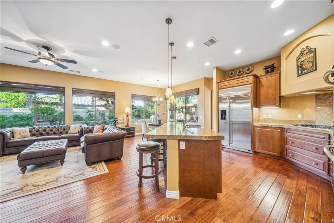
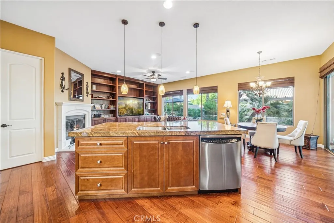
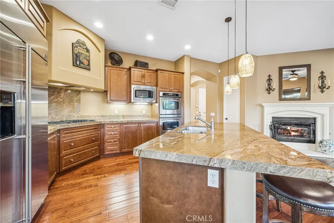
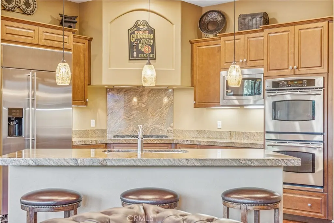
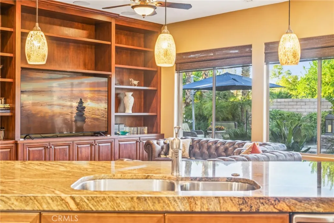
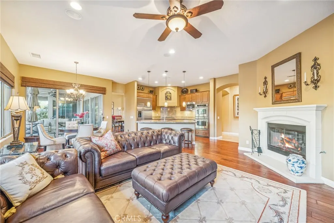
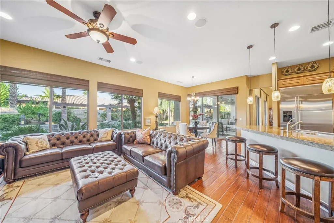
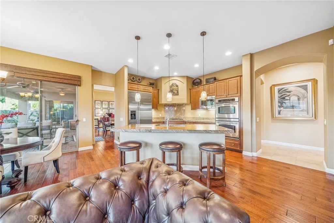
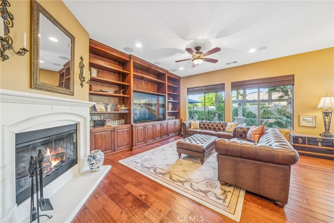
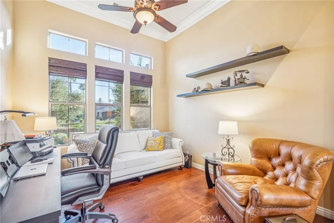
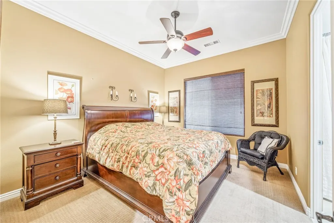
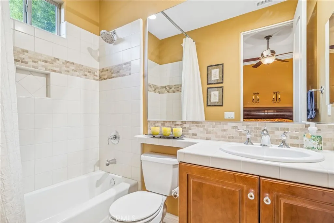
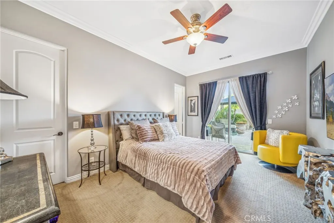
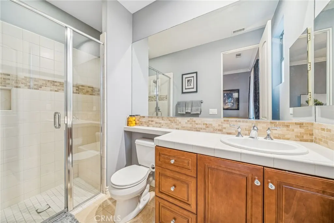
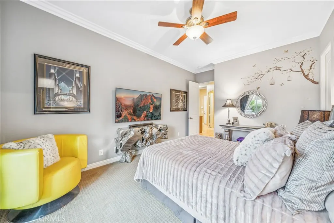
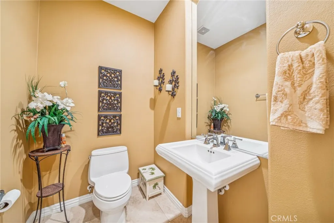
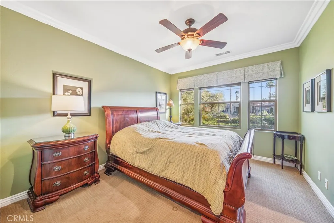
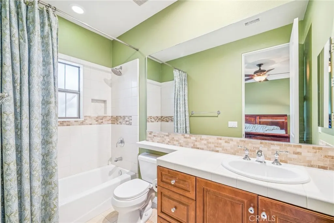
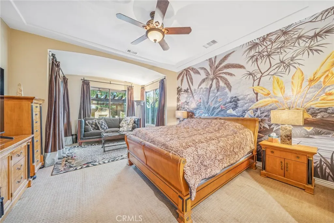
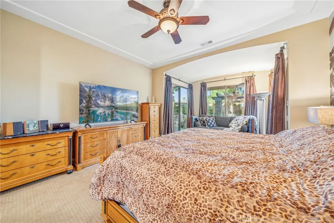
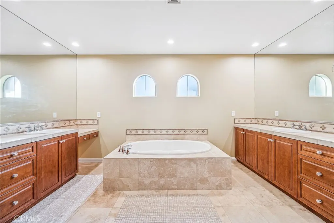
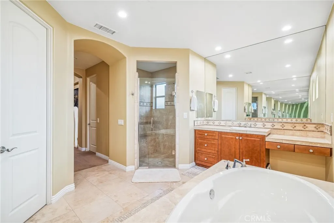
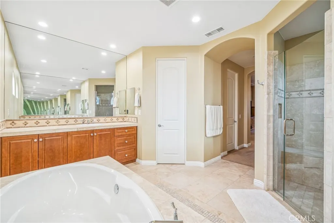
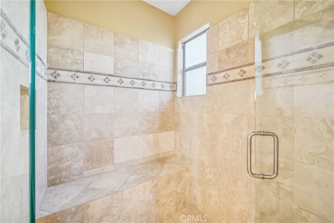
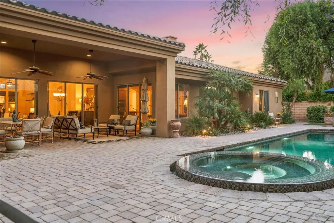
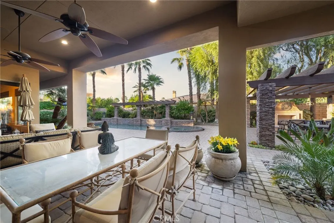
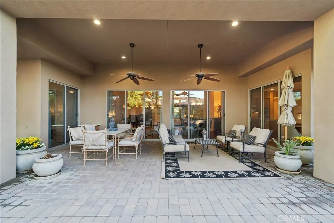
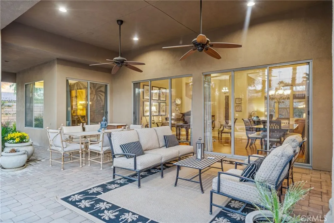
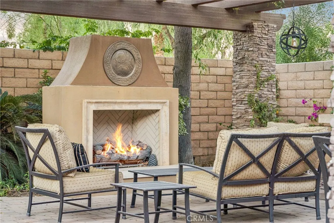
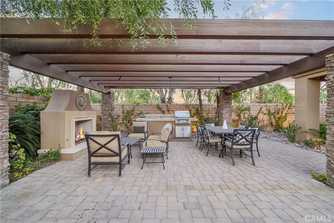
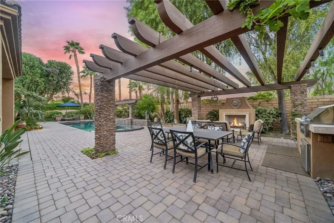
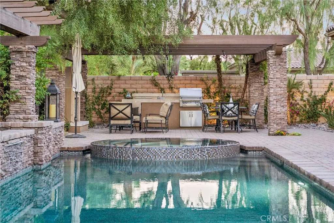
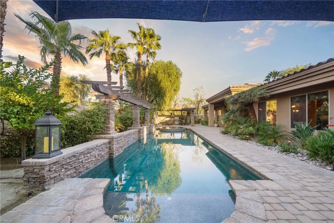
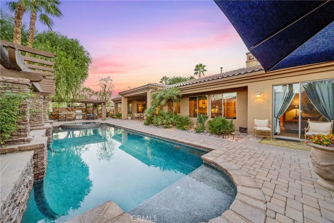
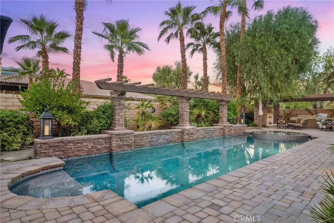
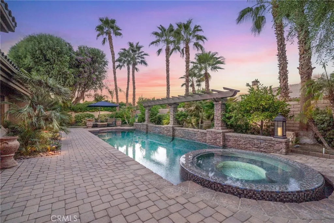
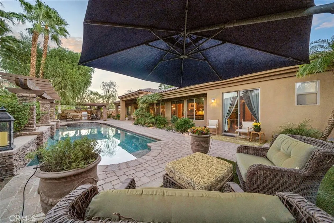
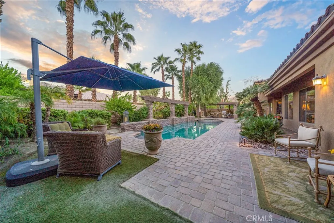
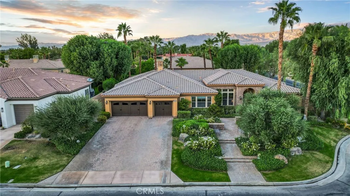
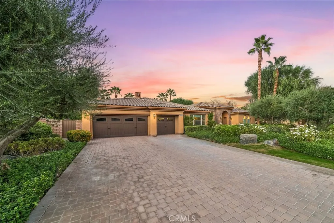
Welcome to this magnificent desert estate, a residence where luxury, comfort, and style converge into a singular experience. This gorgeous 4 bedroom, 4.5 bath home, encompassing 3,240 square feet, is situated on a premium 14,375 square-foot corner lot, providing unparalleled space and privacy. Upon arrival, be captivated by the elegant paver-lined driveway and meticulously landscaped front yard. The home’s interior reveals a sprawling open floor plan, distinguished by travertine and wood flooring, soaring ceilings with crown molding, and recessed lighting that illuminates the main living areas. The combined formal living and dining rooms offer an ideal setting for sophisticated entertaining, while the inviting TV room provides a cozy retreat with its built-in entertainment center, bookshelves, surround sound, and a charming fireplace. The heart of the home is the gourmet kitchen, a culinary masterpiece designed to impress. It features granite slab countertops, stainless steel appliances, a gas cooktop, and a spacious island with a breakfast bar. The luxurious master suite is a true sanctuary, boasting a separate seating area, his-and-hers walk-in closets, and a spa-like bathroom complete with double vanities, a deep soaking tub, a custom tiled shower and a stunning custom painted wall mural. Step outside into a private, resort-style backyard retreat, where luxury and comfort are harmoniously blended. A spacious, pergola-covered patio features a built-in fireplace, a fully equipped outdoor kitchen with a BBQ, and multiple seating areas perfect for gatherings. The centerpiece is a sparkling pool with an elevated spa, cascading water features, and a dramatic stone backdrop framed by swaying palms and lush landscaping. This exceptional home also includes a 3-car garage with a mini-split AC system for ultimate comfort and storage, alongside two brand-new Lennox AC units that ensure energy efficiency and year-round climate control. This unparalleled residence is located within the prestigious, gated enclave of Stone Gate, one of Bermuda Dunes’ most sought-after neighborhoods. The community offers a perfect blend of seclusion and convenience, placing you just minutes from world-class golf courses, fine dining, shopping, and entertainment. This is more than a home; it is a testament to luxurious desert living.
| Elementary School | Middle School | High School |
|---|---|---|
| James Monroe Elementary School | Colonel Mitchell Middle School | Palm Desert High School |
| Price History | |
|---|---|
| 11/28/2025 | Listed $1,278,000 |
| 1/22/2026 | 2$1,248,000 |
General Features
| Living Area | 3240 |
|---|---|
| Sewer | Public Sewer,Sewer Tap Paid |
| Heating | Baseboard,Central,Natural Gas |
| Cooling | Central Air,Electric |
| Utilities | Cable Available,Cable Connected,Electricity Available,Electricity Connected,Natural Gas Available,Natural Gas Connected,Phone Available,Phone Connected,Sewer Available,Sewer Connected,Water Available,Water Connected |
| Possession | Close Of Escrow |
| Roof | Concrete,Tile |
| Appliances | Dishwasher,Gas Cooktop,Disposal,Gas Oven,Ice Maker,Microwave,Refrigerator,Range Hood,Vented Exhaust Fan,Water To Refrigerator,Water Heater |
| HOA Fee | 210 |
| Garage Spaces | 3 |
| Patio/Porch Features | Concrete,Covered,Deck,Front Porch,Patio,Porch |
| Architectural Style | Traditional |
| Pool Features | Heated,In Ground,Private |
| Security Features | Carbon Monoxide Detector(s),Smoke Detector(s) |
| Construction Materials | Frame,Stucco |
| Year Built | 2006 |
| Electric | Standard |
| View | None |
| Stories Count | 1 |
| Levels | One |
| Property Subtype | Single Family Residence |
| Community Features | Curbs,Gutter(s),Storm Drain(s),Street Lights,Suburban,Sidewalks |
| Assoc Fee Paid Per | Monthly |
| County | Riverside |
| New Construction | false |
| Property Type | Residential |
| Association Amenities | Controlled Access,Maintenance Grounds |
| HOA | true |
| Attached Garage | true |
| Subdivision Name | Stone Gate (31219) |
| Facing Direction | South |
| Garage Y/N | true |
| Full Baths | 4 |
| Special Listing Conditions | Standard |
| Status | Active |
| Directions | From The 10 Fwy take Washington St (S) to Hovely Ln E/Ave 42 (E) to Lima Hall Rd (L) to Blackstone Ct (L). |
| High School | Palm Desert |
| City | Bermuda Dunes |
| Disclosures | Covenants/Restrictions Disclosure,HOA Disclosure |
| Association Name | Stone Gate HOA |
| Entry Location | 1 |
| Senior Community Y/N | false |
| High School District | Desert Sands Unified |
| Open Parking Spaces | 3 |
| Number Of Units Total | 1 |
| MLS Area | 312 - Bermuda Dunes, Myoma |
| Lot Size Units | Square Feet |
| Lot Size Square Feet | 14375 |
| Listing Terms | Cash,Cash to New Loan |
| Spa Features | Heated,In Ground,Private |
| Elementary School | James Monroe |
| Property Attached Y/N | false |
| Land Lease Y/N | false |
| Middle/Junior High School | Colonel Mitchell |
| Property Condition | Updated/Remodeled,Turnkey |
| Additional Parcels Y/N | false |
| Lease Considered Y/N | false |
| Structure Type | House |
| Living Area Units | Square Feet |
| Standard Status | Active |
| Occupancy Type | Owner |
| Year Built Source | Assessor |
| Tax Lot | 11 |
| Property Sub Type Additional | Single Family Residence |
| PostalCity | INDIO |
Interior Features
| Interior Amenities | Breakfast Bar,Built-in Features,Breakfast Area,Cathedral Ceiling(s),Separate/Formal Dining Room,Eat-in Kitchen,High Ceilings,Living Room Deck Attached,Open Floorplan,Stone Counters,Recessed Lighting,Unfurnished,Wired for Sound,All Bedrooms Down,Bedroom on Main Level,Entrance Foyer,Main Level Primary,Primary Suite,Walk-In Pantry,Walk-In Closet(s) |
|---|---|
| Flooring | Carpet,Stone,Tile,Wood |
| Fireplace Features | Gas,Living Room |
| Total Stories | 1 |
| Common Walls | No Common Walls |
| Air Conditioning Y/N | true |
| Heating Y/N | true |
| Window Features | Double Pane Windows,Screens |
| Fireplace Y/N | true |
| Half Baths | 1 |
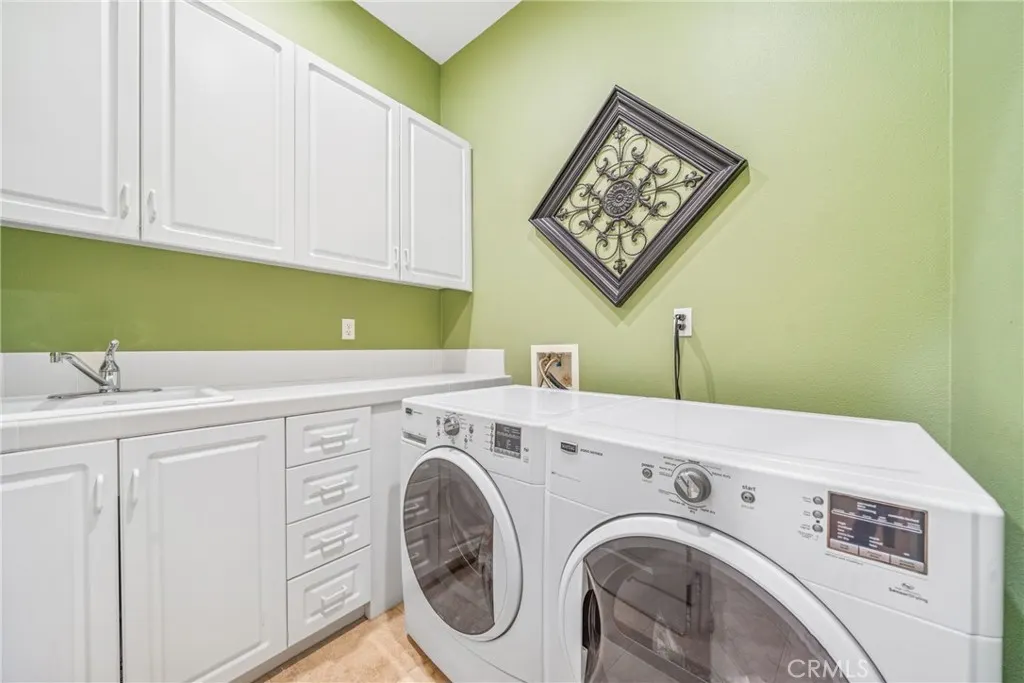
| Laundry Features | Inside,Laundry Room |
| Total Bedrooms | 4 |
| Entry Level | 1 |
| Main Level Bedrooms | 4 |
| Main Level Bathrooms | 5 |
| LivingAreaSource | Assessor |
| Total Baths | 5 |
Exterior Features
| Exterior Amenities | Awning(s),Lighting |
|---|---|
| Fencing | Block,Masonry |
| Parking Features | Concrete,Door-Multi,Direct Access,Driveway,Garage Faces Front,Garage,Garage Door Opener,Paved |
| Lot Features | Back Yard,Corner Lot,Corners Marked,Cul-De-Sac,Front Yard,Sprinklers In Rear,Sprinklers In Front,Lawn,Landscaped,Paved,Secluded,Sprinkler System,Yard |
| Water Source | Public |
| Total Parking | 6 |
| Lot Size Area | 14375 |
| Foundation Details | Slab |
| Spa | true |
| Lot Size Acres | 0.33 |
| Road Surface Type | Paved |
| Private Pool | true |
| Lot Size Source | Assessor |
| Door Features | Double Door Entry,Sliding Doors |
| Road Frontage Type | City Street |
Amenities
- Foreclosure
- Views
- Short Sale
- New Construction
- Adult 55+
- Lease To Own
- No HOA Fees
- Furnished
- Primary On Main
- Air Conditioning
- Seller Finance
- Green
- Fixer Upper
- Horse
- Golf
- Fireplace
- Deck
- Garage
- Basement
- Pool
Property vs Single Family Average in 92203
Price
Year Built
 Based on information from California Regional Multiple Listing Service, Inc. as of September 15, 2026 1:53 AM UTC This information is for your personal, non-commercial use and may not be used for any purpose other than to identify prospective properties you may be interested in purchasing. Display of MLS data is usually deemed reliable but is NOT guaranteed accurate by the MLS. Buyers are responsible for verifying the accuracy of all information and should investigate the data themselves or retain appropriate professionals. Information from sources other than the Listing Agent may have been included in the MLS data. Unless otherwise specified in writing, Broker/Agent has not and will not verify any information obtained from other sources. The Broker/Agent providing the information contained herein may or may not have been the Listing and/or Selling Agent.
 Information should be deemed reliable but not guaranteed, all representations are approximate, and individual verification is recommended. Copyright ©2017 All rights reserved.
