

Price Reduction - Views - Golf Course - Primary on Main
Address
70170 Sun Valley, Rancho Mirage, CA
Price
$ 920,000
Property Attributes
- MLS#OC26158634
- TypeSingle Family
- Listing Status Active
- CountyRiverside
- CityRancho Mirage
- Area Rancho Mirage
- NeighborhoodTamarisk Heights (32188)
- Zip92270
- Style
- Year Built1964
- Price$ 920,000
- Bedrooms2
- Full Bathrooms2
- Half Bathrooms0
- Sqr Footage1368
- Lot Size0.16 Acres
Data Source:
California Regional MLS (CRMLS)
Property Description
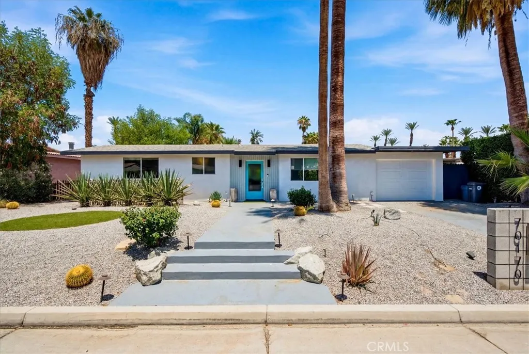
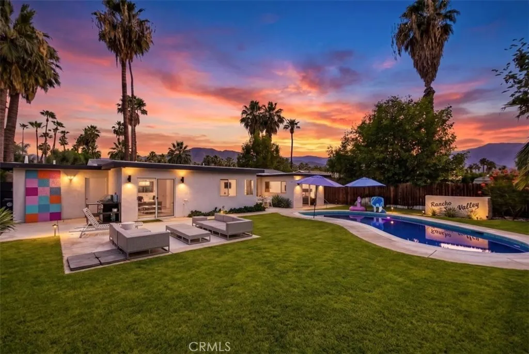
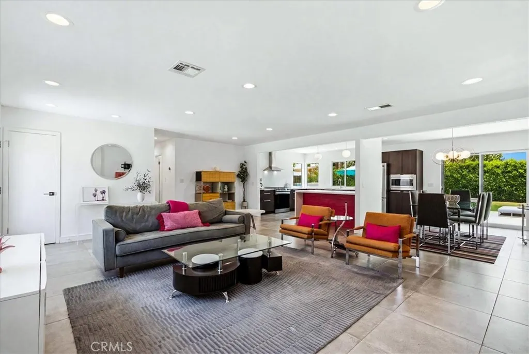
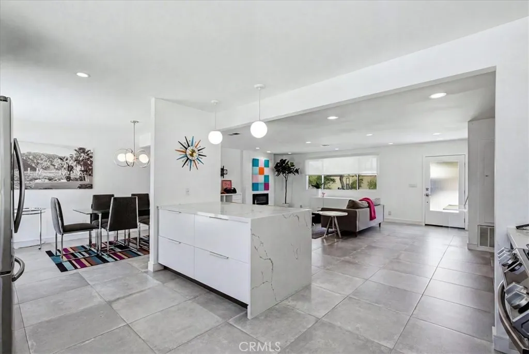
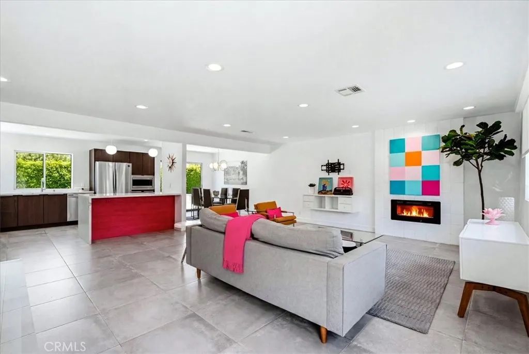
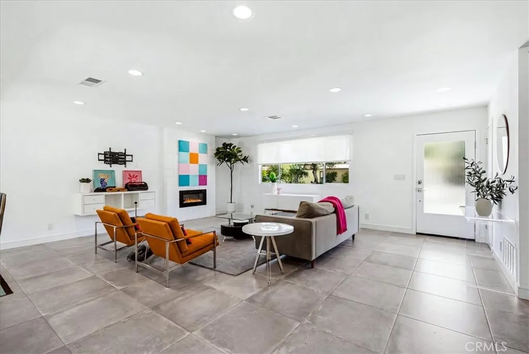
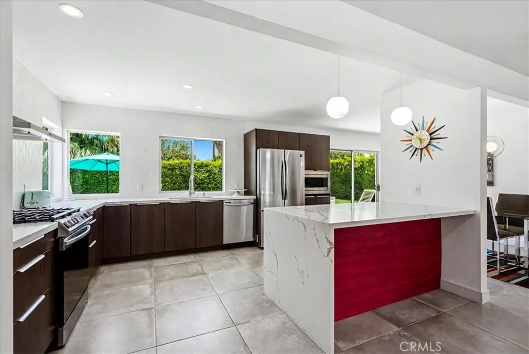
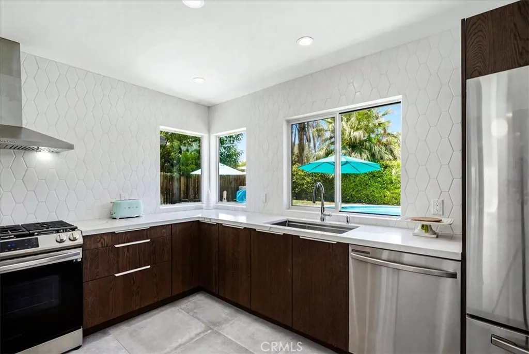
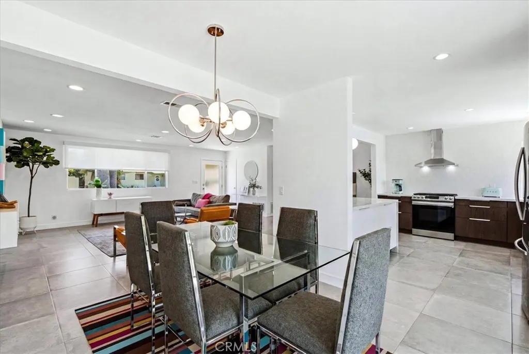
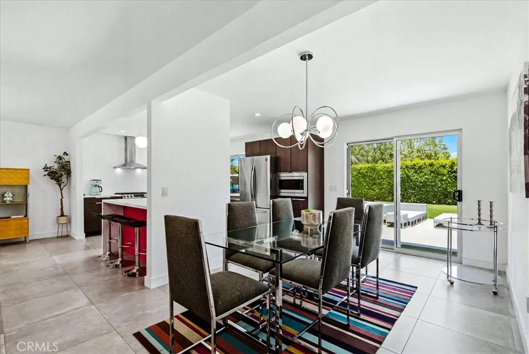
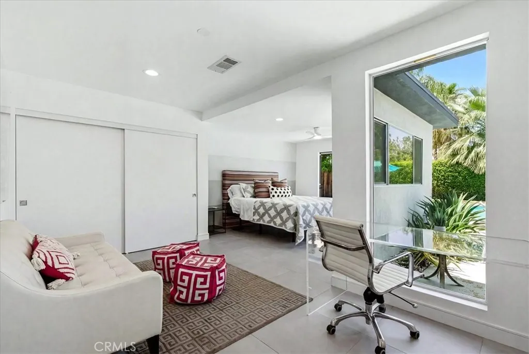
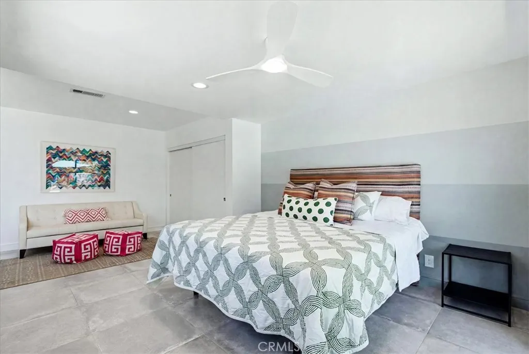
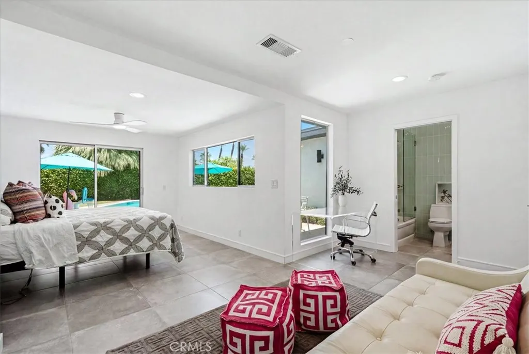
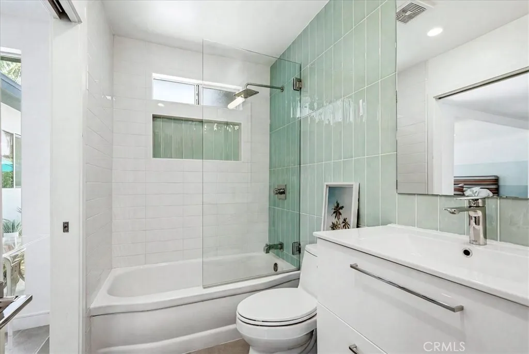
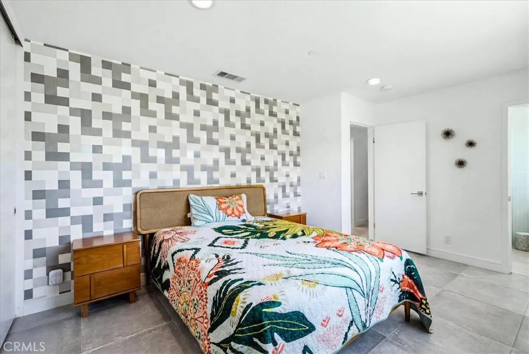
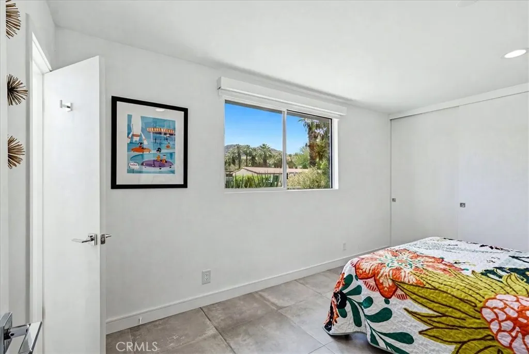
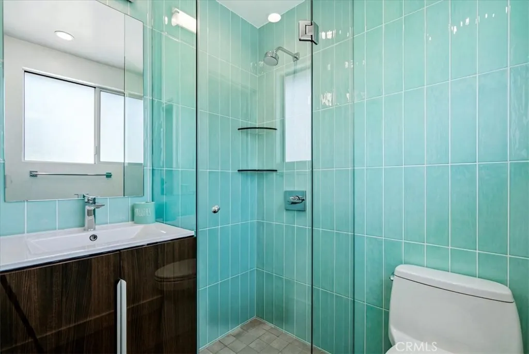
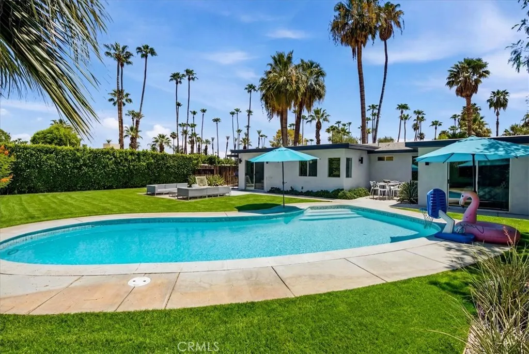
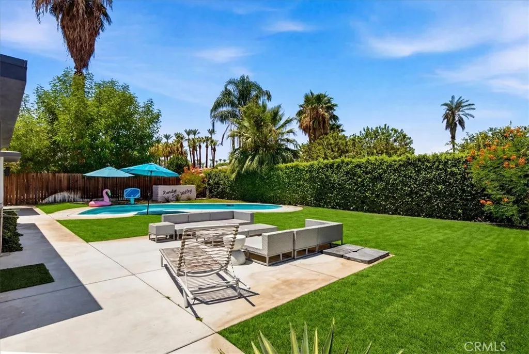
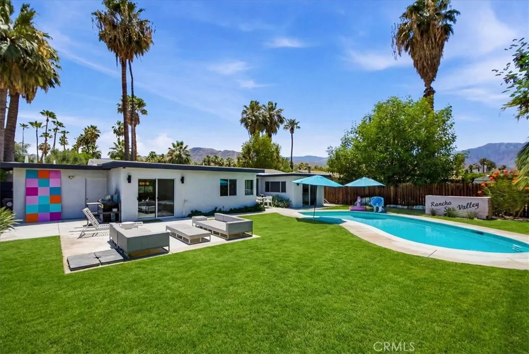
New price. Updated, chic and gorgeous, move in ready mid-century modern home in the Tamarisk Heights neighborhood of Rancho Mirage. Tucked into quiet and walkable tree-lined streets, this home sits in one of the valley's most sought-after areas, close to the mountains, out of the wind zone, and away from the noise. Open floor plan. Full of natural light. A brand-new kitchen with quartz waterfall counters, new appliances and a breakfast bar. A separate dining room opens out to an exterior dining and entertaining area with drop dead views of the mountains. The spacious living room has a graceful mid-century modern fireplace as a focal point. The primary bedroom looks across the pool from brand new windows and features a delightful sitting area and office space. The stylish second bedroom overlooks the front landscape and the super cool breeze block wall. Both bathrooms have been completely redone and feature fabulous vintage looking tiles. The entire home has large format porcelain tile floors for a clean and seamless modern look. The backyard oasis features a sparkling pool, dramatic mountain views, and a landscape full of striking cacti and succulents which is all pretty low maintenance without feeling like it. The home sits on a large, raised fully landscaped lot with a sparkling pool and charming outdoor areas. There are no power lines blocking the magnificent views. You own the land and there is no HOA. Gelson’s gourmet market and Tamarisk Country Club are both minutes away.
| Price History | |
|---|---|
| 7/21/2026 | Listed $970,000 |
| 8/20/2026 | 5$920,000 |
General Features
| Living Area | 1368 |
|---|---|
| Sewer | Public Sewer |
| Heating | Central |
| Cooling | Central Air |
| Utilities | Electricity Connected,Natural Gas Connected,Sewer Connected,Underground Utilities,Water Connected |
| Possession | Close Of Escrow |
| Roof | Asphalt |
| Appliances | Convection Oven,Dishwasher,Disposal,Gas Range,Gas Water Heater,Microwave,Refrigerator,Range Hood |
| Garage Spaces | 1 |
| Patio/Porch Features | Concrete,Open,Patio |
| Architectural Style | Mid-Century Modern |
| Pool Features | Indoor,Private |
| Construction Materials | Stucco |
| Year Built | 1964 |
| Electric | Standard |
| View | Mountain(s) |
| Stories Count | 1 |
| Levels | One |
| Property Subtype | Single Family Residence |
| Community Features | Biking,Dog Park,Golf,Hiking |
| Accessibility | None |
| County | Riverside |
| New Construction | false |
| Property Type | Residential |
| HOA | false |
| Attached Garage | true |
| Contingency | None |
| Subdivision Name | Tamarisk Heights (32188) |
| Garage Y/N | true |
| Full Baths | 2 |
| Special Listing Conditions | Standard |
| Status | Active |
| Directions | Rt 111 to Frank Sinatra Dr, Left on Da Vall Dr, Right on Sun Valley Dr. |
| City | Rancho Mirage |
| Disclosures | Home Warranty |
| Entry Location | Ground level |
| Senior Community Y/N | false |
| High School District | Palm Springs Unified |
| Number Of Units Total | 1 |
| MLS Area | 321 - Rancho Mirage |
| Lot Size Units | Square Feet |
| Lot Size Square Feet | 6970 |
| Listing Terms | Cash,Conventional,1031 Exchange,FHA,VA Loan |
| Property Attached Y/N | false |
| Land Lease Y/N | false |
| Property Condition | Turnkey |
| Additional Parcels Y/N | false |
| Lease Considered Y/N | false |
| Structure Type | House |
| Living Area Units | Square Feet |
| Standard Status | Active |
| Occupancy Type | Vacant |
| Year Built Source | Public Records |
| Tax Lot | 6 |
| Property Sub Type Additional | Single Family Residence |
| PostalCity | RANCHO MIRAGE |
Interior Features
| Interior Amenities | Breakfast Bar,Quartz Counters,Main Level Primary,Primary Suite |
|---|---|
| Flooring | Tile |
| Fireplace Features | Gas,Living Room |
| Total Stories | 1 |
| Common Walls | No Common Walls |
| Air Conditioning Y/N | true |
| Heating Y/N | true |
| Fireplace Y/N | true |
| Laundry Features | Washer Hookup,Gas Dryer Hookup,In Garage |
| Total Bedrooms | 2 |
| Entry Level | 1 |
| Main Level Bedrooms | 2 |
| Main Level Bathrooms | 2 |
| LivingAreaSource | Assessor |
| Total Baths | 2 |
Exterior Features
| Fencing | Wood |
|---|---|
| Parking Features | Garage |
| Lot Features | Back Yard,Front Yard,Level,Rectangular Lot |
| Water Source | Public |
| Total Parking | 1 |
| Lot Size Area | 6970 |
| Foundation Details | Slab |
| Lot Size Acres | 0.16 |
| Road Surface Type | Paved |
| Private Pool | true |
| Lot Size Source | Assessor |
| Road Frontage Type | City Street |
Amenities
- Foreclosure
- Views
- Short Sale
- New Construction
- Adult 55+
- Lease To Own
- No HOA Fees
- Furnished
- Primary On Main
- Air Conditioning
- Seller Finance
- Green
- Fixer Upper
- Horse
- Golf
- Fireplace
- Deck
- Garage
- Basement
- Pool
Property vs Single Family Average in 92270
Price
Year Built
 Based on information from California Regional Multiple Listing Service, Inc. as of September 13, 2026 1:46 AM UTC This information is for your personal, non-commercial use and may not be used for any purpose other than to identify prospective properties you may be interested in purchasing. Display of MLS data is usually deemed reliable but is NOT guaranteed accurate by the MLS. Buyers are responsible for verifying the accuracy of all information and should investigate the data themselves or retain appropriate professionals. Information from sources other than the Listing Agent may have been included in the MLS data. Unless otherwise specified in writing, Broker/Agent has not and will not verify any information obtained from other sources. The Broker/Agent providing the information contained herein may or may not have been the Listing and/or Selling Agent.
 Information should be deemed reliable but not guaranteed, all representations are approximate, and individual verification is recommended. Copyright ©2017 All rights reserved.
