

Views - Primary on Main
Address
433 N Orchid Tree, Palm Springs, CA
Price
$ 1,555,000
Property Attributes
- MLS#SW26178915
- TypeSingle Family
- Listing Status Active
- CountyRiverside
- CityPalm Springs
- Area Central Palm Springs
- NeighborhoodSunrise Park (33257)
- Zip92262
- Style
- Year Built1971
- Price$ 1,555,000
- Bedrooms4
- Full Bathrooms3
- Half Bathrooms1
- Sqr Footage2864
- Lot Size0.25 Acres
Data Source:
California Regional MLS (CRMLS)
Property Description
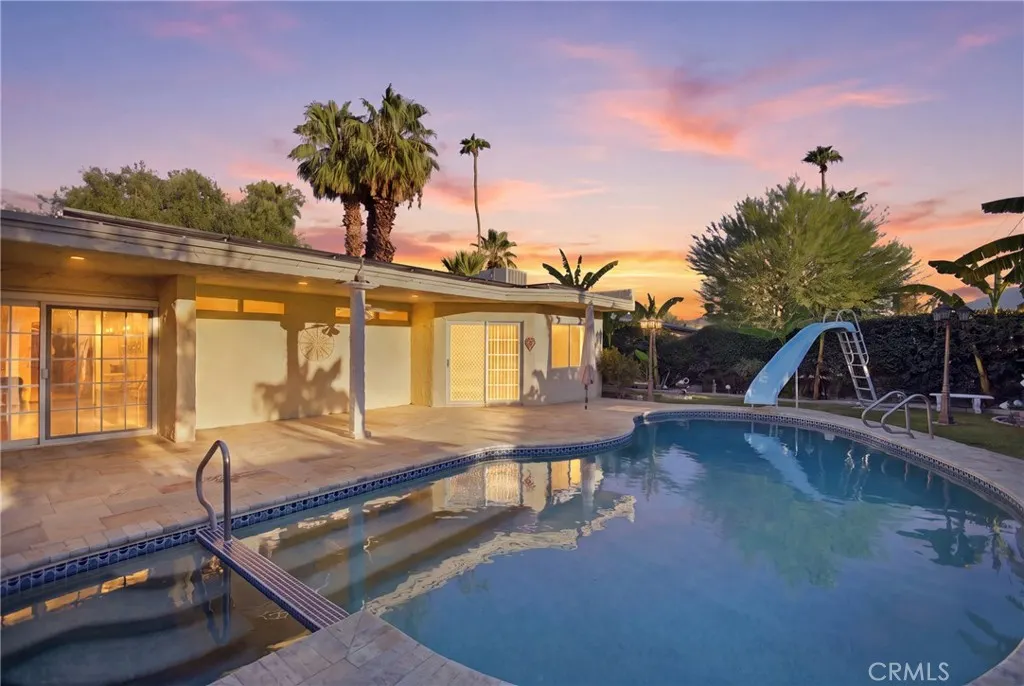
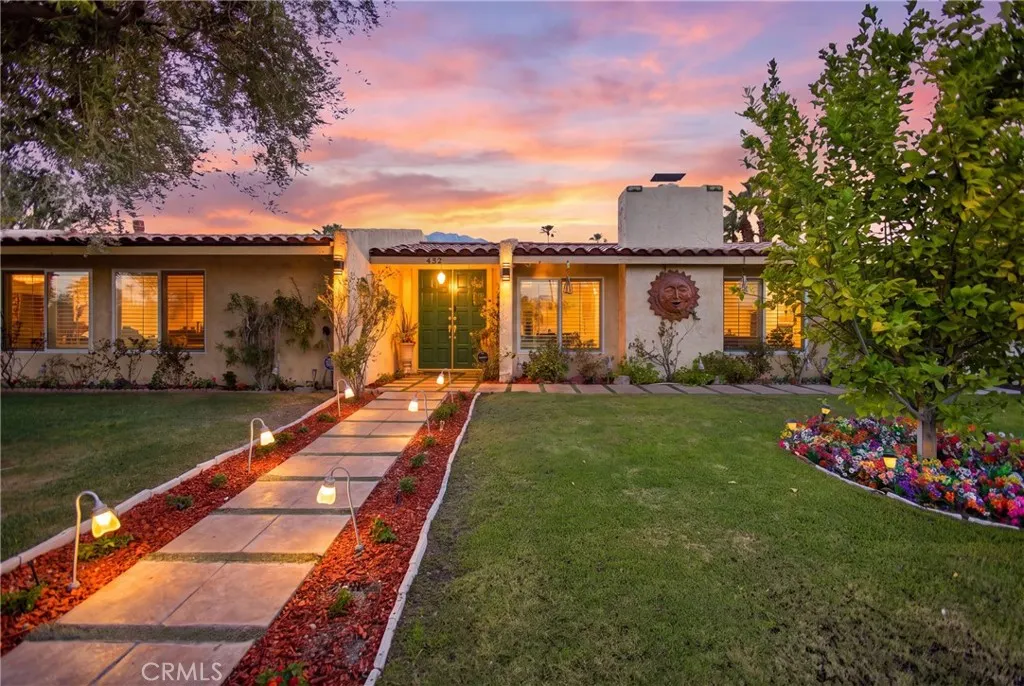
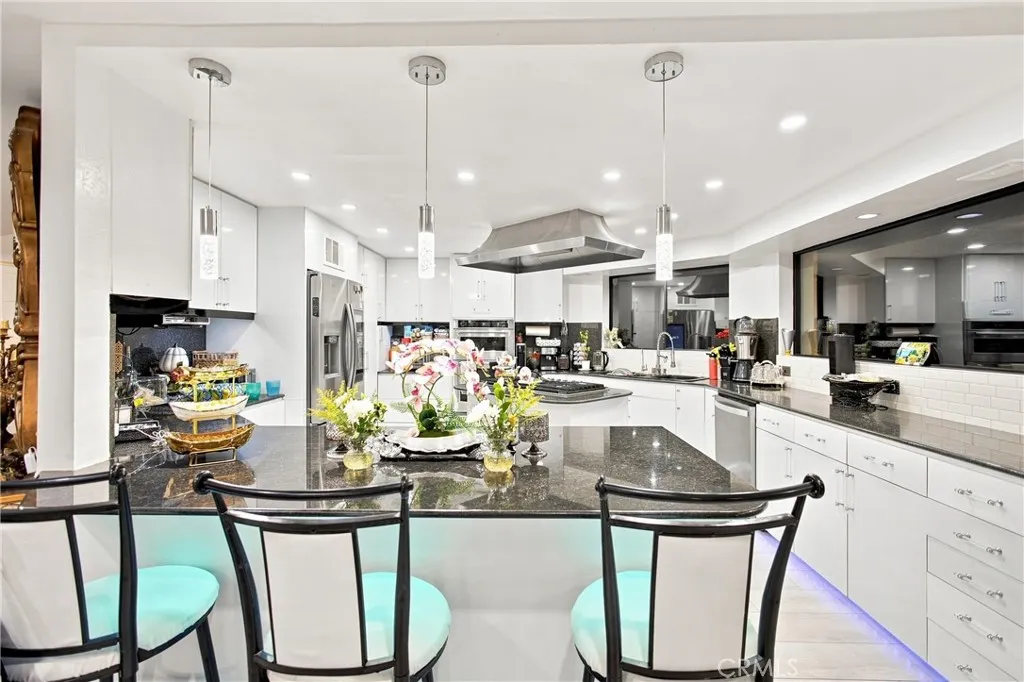
Experience iconic Palm Springs living in this expansive 2,864-square-foot, single-story Mid-Century Modern pool home, ideally situated in the highly coveted Sunrise Park neighborhood of Central Palm Springs. Set on a large, flat, and highly usable nearly quarter-acre lot, this residence offers exceptional space for indoor-outdoor living, entertaining, and enjoying the quintessential Palm Springs lifestyle. The home has been thoughtfully refreshed with newer premium flooring and an upgraded kitchen featuring newer premium stainless-steel appliances, including a chef-inspired stainless-steel hood and newer cooktop, double ovens, and newer granite countertops. These contemporary improvements complement the home's timeless Mid-Century Modern character while delivering the comfort and functionality today's buyers appreciate. Step outside and embrace the private poolside lifestyle that has made Palm Springs world-renowned—whether entertaining guests, relaxing under the desert sun, or enjoying the generous outdoor space afforded by this oversized, usable lot. With its combination of 2,864 square feet of single-level living, iconic Mid-Century Modern appeal, private pool, substantial lot, refreshed interior, and coveted Sunrise Park location, this property presents a compelling opportunity to own a distinctive piece of the Palm Springs lifestyle.
| High School |
|---|
| Palm Springs High School |
| Price History | |
|---|---|
| 8/16/2026 | Listed $1,555,000 |
General Features
| Living Area | 2864 |
|---|---|
| Sewer | Public Sewer |
| Heating | Central,Fireplace(s) |
| Cooling | Central Air |
| Utilities | Cable Available,Electricity Available,Natural Gas Connected,Phone Available,Sewer Connected,Water Connected |
| Roof | Flat,Spanish Tile |
| Appliances | Double Oven,Gas Cooktop,Microwave |
| Patio/Porch Features | Concrete,Front Porch,Open,Patio |
| Architectural Style | Mid-Century Modern,Spanish |
| Pool Features | Pebble,Private |
| Security Features | Security System,Smoke Detector(s) |
| Construction Materials | Drywall,Stucco |
| Exclusions | chandelier in Living Room/Dining Room |
| Year Built | 1971 |
| Electric | Electricity - On Property,Photovoltaics Third-Party Owned |
| View | Mountain(s),Neighborhood |
| Stories Count | 1 |
| Levels | One |
| Property Subtype | Single Family Residence |
| Community Features | Street Lights |
| Accessibility | Parking |
| County | Riverside |
| New Construction | false |
| Property Type | Residential |
| HOA | false |
| Contingency | Standard Seller Contingencies |
| Subdivision Name | Sunrise Park (33257) |
| Garage Y/N | false |
| Full Baths | 3 |
| Special Listing Conditions | Standard |
| Status | Active |
| Directions | I-10 E to Indian Canyon Dr. South on Indian Canyon Dr, left on Alejo Rd, right on N Orchid Tree Ln. Property is on the right |
| High School | Palm Springs |
| City | Palm Springs |
| Entry Location | 1 |
| Senior Community Y/N | false |
| High School District | Palm Springs Unified |
| Open Parking Spaces | 2 |
| Number Of Units Total | 1 |
| MLS Area | 332 - Central Palm Springs |
| Lot Size Units | Square Feet |
| Lot Size Square Feet | 10890 |
| Listing Terms | Cash,Cash to New Loan,Conventional,FHA,Fannie Mae,Freddie Mac,Government Loan,Submit,VA Loan |
| Spa Features | In Ground,Private |
| Property Attached Y/N | false |
| Land Lease Y/N | false |
| Property Condition | Turnkey |
| Additional Parcels Y/N | false |
| Lease Considered Y/N | false |
| Virtual Tour | https://drive.google.com/file/d/16uDTogBdQNGtKuRhCCP7GUsUuVgAi_Hb/view?usp=drivesdk |
| Structure Type | House |
| Living Area Units | Square Feet |
| Standard Status | Active |
| Occupancy Type | Owner |
| Year Built Source | Assessor |
| Tax Lot | 5 |
| Property Sub Type Additional | Single Family Residence |
| Expected Active Date | 2026-08-21 |
| PostalCity | PALM SPRINGS |
Interior Features
| Interior Amenities | Breakfast Bar,Eat-in Kitchen,Granite Counters,Open Floorplan,Pantry,Recessed Lighting,Wired for Data,All Bedrooms Down,Bedroom on Main Level,Main Level Primary |
|---|---|
| Flooring | Laminate,Tile |
| Fireplace Features | Family Room,Primary Bedroom |
| Total Stories | 1 |
| Common Walls | No Common Walls |
| Air Conditioning Y/N | true |
| Heating Y/N | true |
| Fireplace Y/N | true |
| Half Baths | 1 |
| Laundry Features | Laundry Room |
| Total Bedrooms | 4 |
| Entry Level | 1 |
| Main Level Bedrooms | 4 |
| Main Level Bathrooms | 3 |
| LivingAreaSource | Assessor |
| Total Baths | 4 |
Exterior Features
| Exterior Amenities | Lighting |
|---|---|
| Parking Features | Driveway |
| Lot Features | 0-1 Unit/Acre,Back Yard,Front Yard |
| Water Source | Public |
| Total Parking | 2 |
| Lot Size Area | 10890 |
| Spa | true |
| Lot Size Acres | 0.25 |
| Road Surface Type | Paved |
| Private Pool | true |
| Lot Size Source | Owner |
| Road Frontage Type | City Street |
Amenities
- Foreclosure
- Views
- Short Sale
- New Construction
- Adult 55+
- Lease To Own
- No HOA Fees
- Furnished
- Primary On Main
- Air Conditioning
- Seller Finance
- Green
- Fixer Upper
- Horse
- Golf
- Fireplace
- Deck
- Garage
- Basement
- Pool
Property vs Single Family Average in 92262
Price
Year Built
 Based on information from California Regional Multiple Listing Service, Inc. as of September 13, 2026 1:46 AM UTC This information is for your personal, non-commercial use and may not be used for any purpose other than to identify prospective properties you may be interested in purchasing. Display of MLS data is usually deemed reliable but is NOT guaranteed accurate by the MLS. Buyers are responsible for verifying the accuracy of all information and should investigate the data themselves or retain appropriate professionals. Information from sources other than the Listing Agent may have been included in the MLS data. Unless otherwise specified in writing, Broker/Agent has not and will not verify any information obtained from other sources. The Broker/Agent providing the information contained herein may or may not have been the Listing and/or Selling Agent.
 Information should be deemed reliable but not guaranteed, all representations are approximate, and individual verification is recommended. Copyright ©2017 All rights reserved.
