

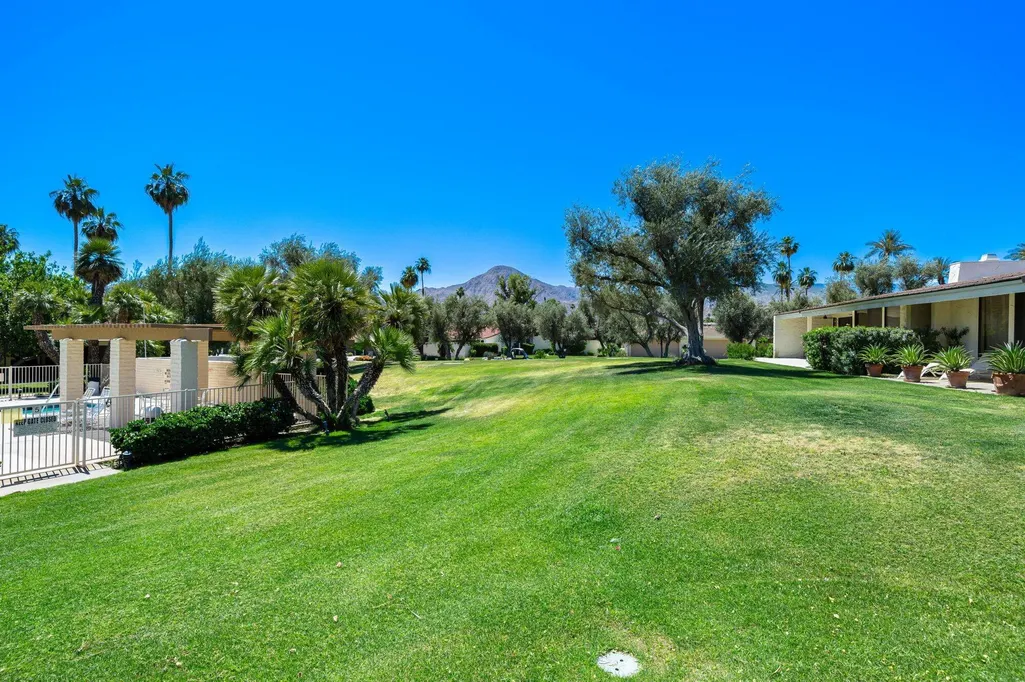
Views - Golf Course
Address
44846 Oro Grande Circle, Indian Wells, CA
Price
$ 949,000
Property Attributes
- MLS#219147757
- TypeSingle Family
- Listing Status Active
- CountyRIVERSIDE
- CityIndian Wells
- Area325 - Indian Wells
- NeighborhoodDesert Horizons Country Club
- Zip92210
- StyleContemporary
- Year Built1980
- Price$ 949,000
- Bedrooms3
- Full Bathrooms4
- Half Bathrooms0
- Sqr Footage3046
- Lot Size0.15 Acres
Data Source:
Palm Springs Regional Association of REALTORS® (GPSMLS)
Property Description
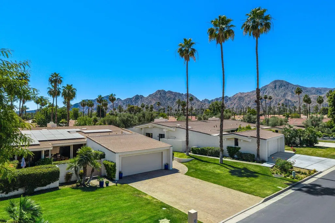
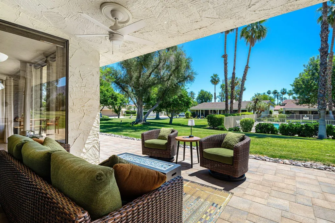
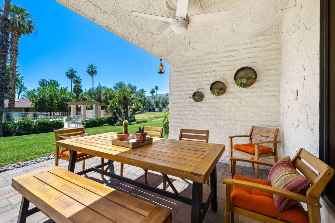
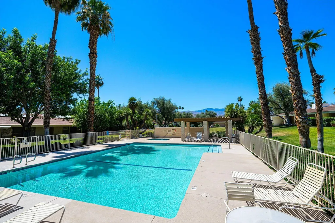
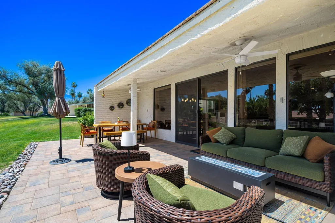
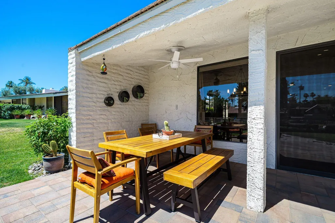
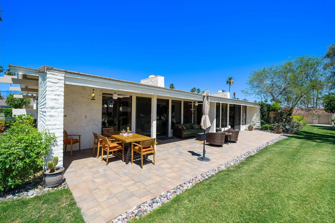
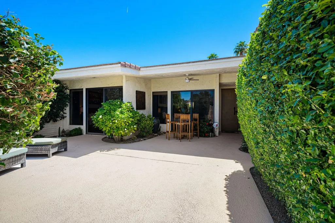
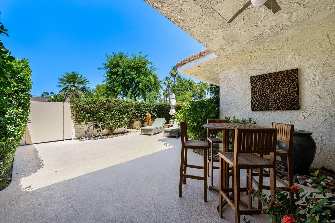
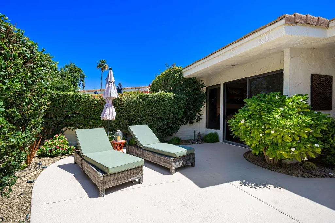
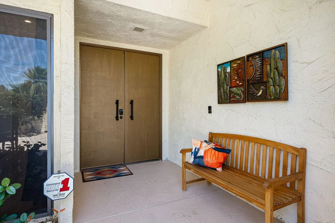
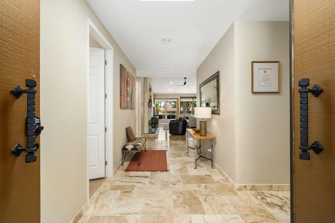
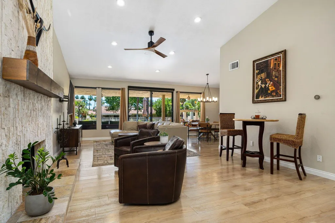
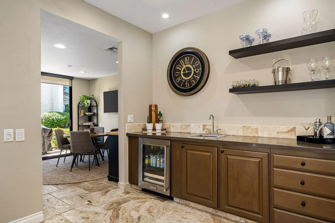
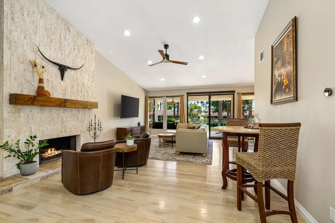
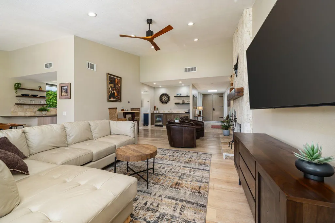
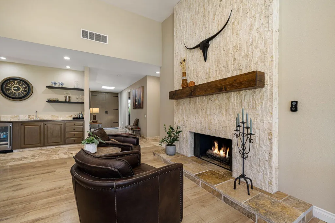
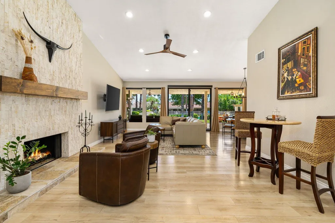
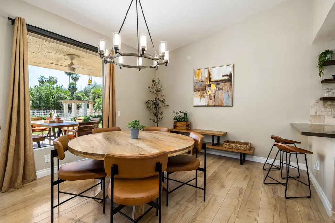
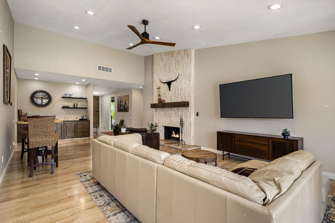
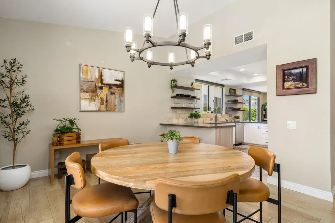
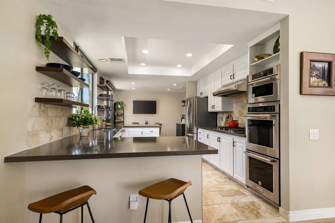
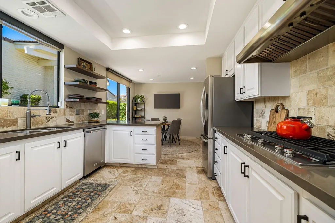
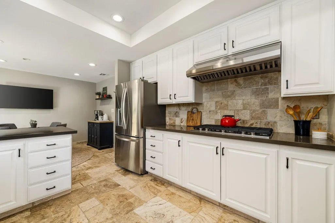
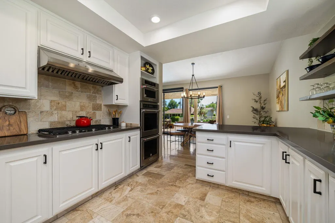
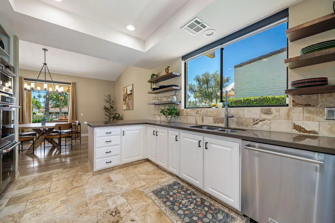
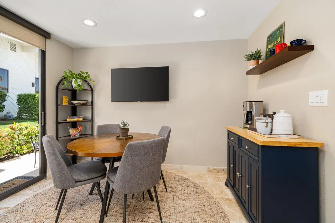
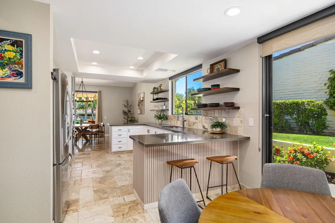
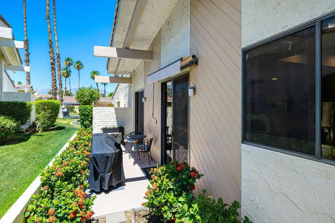
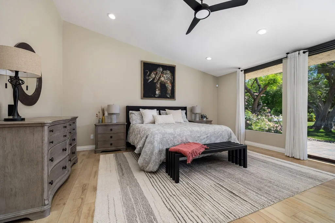
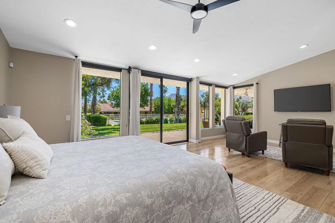
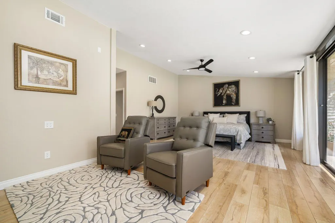
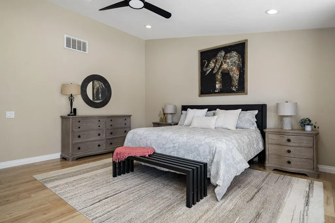
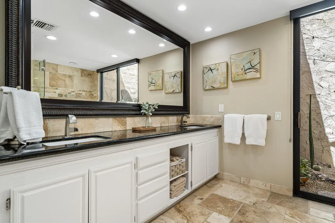
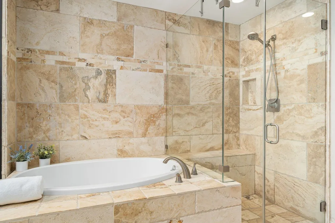
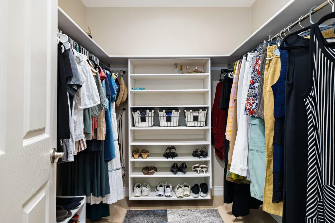
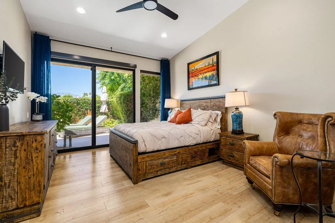
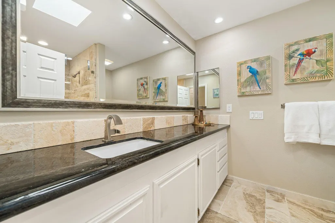
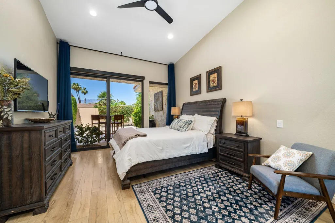
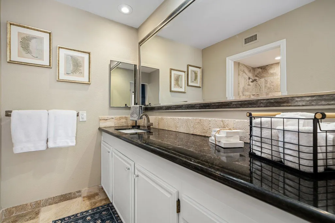
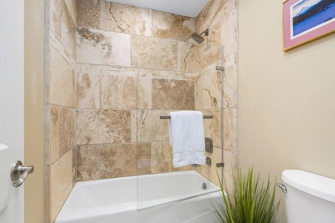
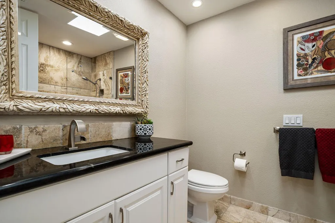
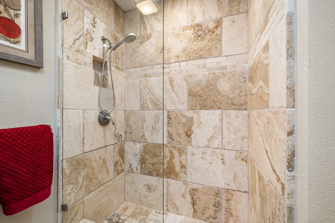
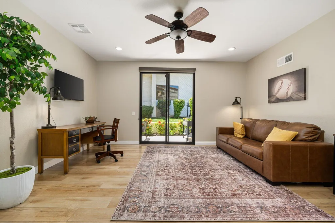
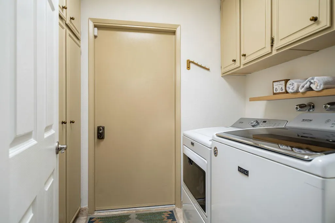
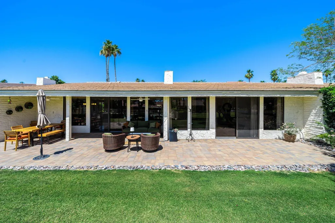
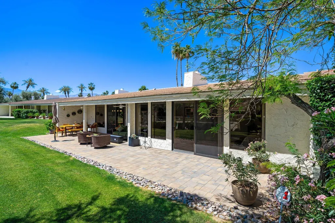
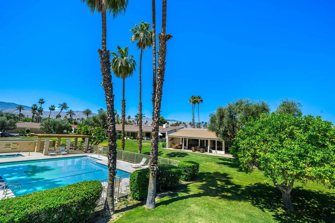
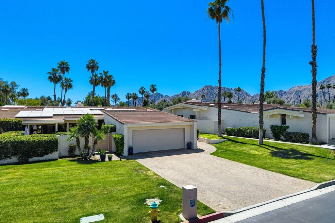
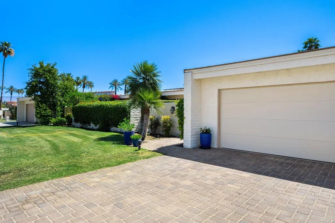
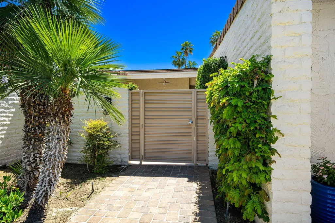
Experience refined desert living in this stunning contemporary residence located within the prestigious Desert Horizons Country Club in the heart of Indian Wells. Showcasing breathtaking mountain views, gorgeous natural light, and an effortless indoor-outdoor lifestyle, this beautifully renovated partially furnished home embodies luxury desert living at its finest.This spacious 3-bedroom, 4-bath home offers three generous en suite bedrooms plus a den, all thoughtfully designed with sophisticated modern finishes and exceptional comfort in mind. Vaulted ceilings and a dramatic floor-to-ceiling stacked stone fireplace create a striking focal point in the great room, while expansive windows frame views of the community pool and majestic Mt. Eisenhower.The chef's kitchen has been beautifully updated with quartz countertops, KitchenAid stainless steel appliances, a gas cook top, double ovens, and abundant storage--perfect for entertaining or everyday luxury living. Travertine and wood flooring flow throughout the residence, complemented by recessed lighting, modern window treatments, and sleek contemporary furnishings included per inventory.The primary suite is a true retreat, featuring serene mountain views, a sitting area, dual walk-in closets, and a spa-inspired bath with a travertine soaking tub, oversized walk-in shower for two, and dual vanities with granite counters. All bathrooms have been tastefully updated with elegant stone finishes.Additional highlights include a 2-car garage plus separate side-entry golf cart garage, built-in garage storage, extra refrigerator, new washer and dryer, flat-screen TVs throughout, and an included golf cart for enjoying the coveted Desert Horizons lifestyle.Outdoor spaces are equally inviting with an upgraded paver driveway and extended paver rear patio, and tranquil poolside and mountain vistas that capture the essence of luxury desert resort living.Ideally located in beautiful Indian Wells - renowned for world-class golf, dining, tennis, and luxury amenities -this exceptional property also offers an outstanding rental history, making it an incredible full-time residence, seasonal retreat, or investment opportunity.The 40,000 sq ft clubhouse has a main dining room with panoramic views.Casual venues including The Grille and Terrace Bar. There is a Fitness/Wellness Center & Spa. The Club also offers 2 Tennis Courts with night lighting and 11 pickleball courts. Mandatory Social Membership fee is $25,000.
| Price History | |
|---|---|
| 5/11/2026 | Listed $949,000 |
General Features
| Sewer | In,Connected and Paid |
|---|---|
| Heating | Central,Zoned,Forced Air,Fireplace(s) |
| Appliances | Dryer,Gas Cooktop,Microwave Oven,Gas Oven,Water Line to Refrigerator,Washer,Refrigerator,Disposal,Dishwasher |
| Parking | Side By Side,Driveway,Garage Door Opener |
| Laundry Y/N | Individual Room |
| Water | In Street,Water District |
| Garage | Yes |
| Sprinklers | Yes |
| Garage | Attached |
| Community Features | Golf Course Within Development,Pickle Ball Courts,Curbs,Street Lighting |
| View | Yes |
| Levels | Ground Level,No Unit Above,One |
| Rooms | Den - Study,Bar,Dining Area,Utility,Family Room,Entry |
| Area | 325 - Indian Wells |
| Property SubType | Single Family Residence |
| Gated Community | Yes |
| Unit Location | End Unit,Ground Floor |
| Association Amenities | Bocce Ball Court,Tennis Courts,Pet Rules,Management,Maintenance Grounds,Lake or Pond,Greenbelt/Park,Golf Course,Fitness Center,Clubhouse,Controlled Access,Banquet Facilities |
| Senior Community | No |
| Golf Course Within Development | Yes |
| Building # of Stories | 1 |
Interior Features
| Interior Features | High Ceilings (9 Ft+),Vaulted Ceiling(s),Wet Bar,Storage,Recessed Lighting,Open Floorplan |
|---|---|
| Window Treatments | Custom Window Covering,Blinds |
| Fireplace Location | Family Room |
| Flooring | Travertine,Wood |
| Furnished Y/N | Partially |
| Fireplace | Yes |
| Kitchen Features | Remodeled,Quartz Counters |
| Total Fireplaces | 1 |
| Cooling | Air Conditioning,Zoned,Central Air |
| Fireplace Features | Gas Starter,Gas Log |
| Bathroom Features | Marble Shower,Travertine,Sunken Tub,Shower & Tub,Remodeled |
| Bedroom Features | Main Floor Bedroom,Walk In Closet,Main Floor Primary Bedroom |
| Eating Areas | Breakfast Nook,Dining Area |
| SqFt Source | Assessor |
| Range Hood | Yes |
| TV Services | Cable TV |
Exterior Features
| Lot Description | Front Yard,Storm Drains,Single Lot,Level,Landscaped,Lawn |
|---|---|
| Foundation | Slab |
| Pool | Yes |
| Roofing | Concrete,Tile |
| Exterior Construction | Stucco |
| Pool Description | Community,In Ground |
| Pool Location | Community |
| Lot Size Source | Assessor |
| Building Style | Contemporary |
| Lot Size | 6534.00 |
| Patio Features | Covered,Other,Concrete Slab |
| Pool Construction | In Ground |
| Lot Location | Corner Lot |
| View Type | Mountain(s),Pool |
| Water: Water District Name | Coachella Valley Water District |
| Spa/Hot Tub Description | Community,Hot Tub,Heated |
| Spa/Hot Tub Construction | In Ground,Hot Tub |
| Spa/Hot Tub | Yes |
| Other Structural Features | End Unit,Solar System Financed,Slab |
| Land Lease Type | Fee Simple |
Amenities
- Foreclosure
- Views
- Short Sale
- New Construction
- Adult 55+
- Lease To Own
- No HOA Fees
- Furnished
- Primary On Main
- Air Conditioning
- Seller Finance
- Green
- Fixer Upper
- Horse
- Golf
- Fireplace
- Deck
- Garage
- Basement
- Pool
Property vs Single Family Average in 92210
Price
Year Built
Visits
In The Neighborhood
Just Listed
Indian Wells
$ 1,299,000
75334 Saint Andrews Court
Indian Wells, CA 92210
- Type
- Single Family
- Size
- 3,380 SqFt
- Rooms
- 4 Beds + 4.5 Baths
Waterfront
Indian Wells
$ 1,350,000
75330 14th Green Drive
Indian Wells, CA 92210
- Type
- Single Family
- Size
- 3,130 SqFt
- Rooms
- 2 Beds + 2.5 Baths
Views
Indian Wells
$ 699,000
44825 Oro Grande Circle
Indian Wells, CA 92210
- Type
- Single Family
- Size
- 2,413 SqFt
- Rooms
- 3 Beds + 3 Baths
Waterfront
Indian Wells
$ 1,875,000
75063 Spyglass Drive
Indian Wells, CA 92210
- Type
- Single Family
- Size
- 2,871 SqFt
- Rooms
- 3 Beds + 3.5 Baths
Waterfront
Indian Wells
$ 799,000
75732 Vista Del Rey
Indian Wells, CA 92210
- Type
- Single Family
- Size
- 2,345 SqFt
- Rooms
- 3 Beds + 3 Baths
Water Views
Indian Wells
$ 1,085,000
75434 Riviera Drive
Indian Wells, CA 92210
- Type
- Single Family
- Size
- 2,405 SqFt
- Rooms
- 3 Beds + 3 Baths
Views
Indian Wells
$ 985,000
44824 Doral Drive
Indian Wells, CA 92210
- Type
- Single Family
- Size
- 2,855 SqFt
- Rooms
- 2 Beds + 3 Baths
Reduced
Indian Wells
$ 1,849,000
75313 14th Green Drive
Indian Wells, CA 92210
- Type
- Single Family
- Size
- 2,855 SqFt
- Rooms
- 3 Beds + 3.5 Baths
Views
Indian Wells
$ 1,199,000
75105 Spyglass Drive
Indian Wells, CA 92210
- Type
- Single Family
- Size
- 2,871 SqFt
- Rooms
- 3 Beds + 3.5 Baths
 Based on information from California Regional Multiple Listing Service, Inc. as of September 15, 2026 1:53 AM UTC This information is for your personal, non-commercial use and may not be used for any purpose other than to identify prospective properties you may be interested in purchasing. Display of MLS data is usually deemed reliable but is NOT guaranteed accurate by the MLS. Buyers are responsible for verifying the accuracy of all information and should investigate the data themselves or retain appropriate professionals. Information from sources other than the Listing Agent may have been included in the MLS data. Unless otherwise specified in writing, Broker/Agent has not and will not verify any information obtained from other sources. The Broker/Agent providing the information contained herein may or may not have been the Listing and/or Selling Agent.
 Information should be deemed reliable but not guaranteed, all representations are approximate, and individual verification is recommended. Copyright ©2017 All rights reserved.
