

Views - New Construction - Eco Friendly
Address
15 Via Linea, Rancho Mirage, CA
Price
$ 4,383,000
Property Attributes
- MLS#219147931
- TypeSingle Family
- Listing Status Active
- CountyRIVERSIDE
- CityRancho Mirage
- Area321 - Rancho Mirage
- NeighborhoodLinea Rancho Mirage
- Zip92270
- StyleModern
- Year Built2025
- Price$ 4,383,000
- Bedrooms4
- Full Bathrooms4
- Half Bathrooms1
- Sqr Footage4119
- Lot Size0.354959 Acres
Data Source:
Palm Springs Regional Association of REALTORS® (GPSMLS)
Property Description
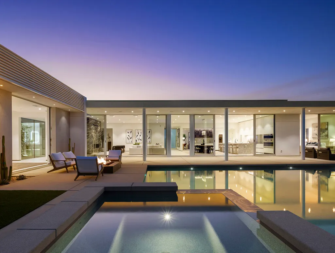
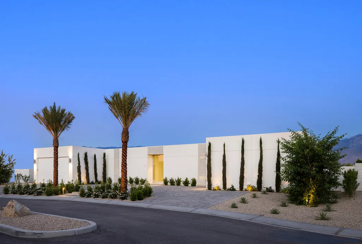
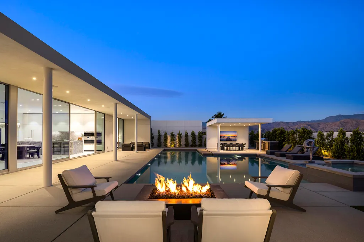
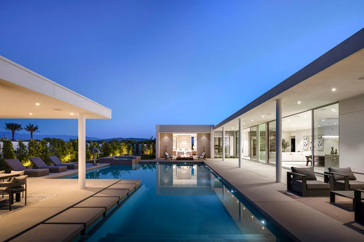
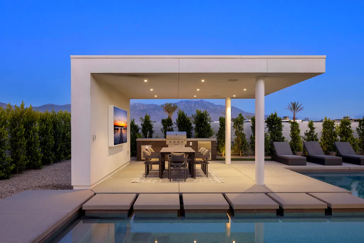
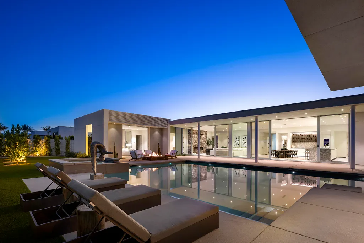
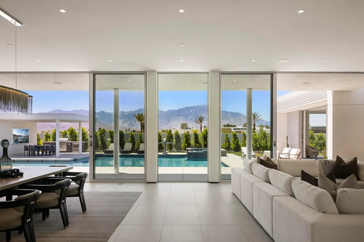
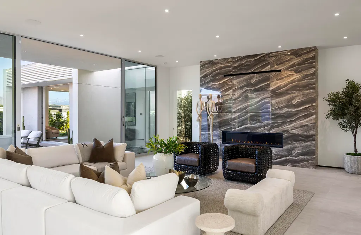
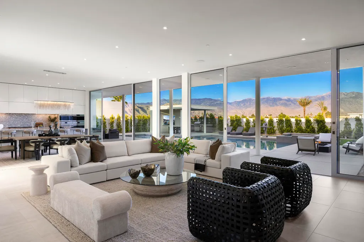
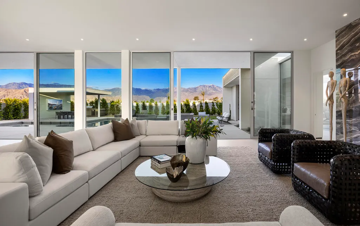
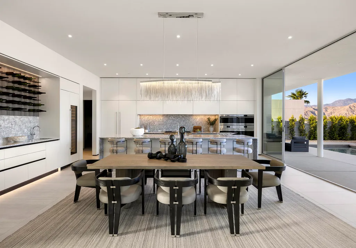
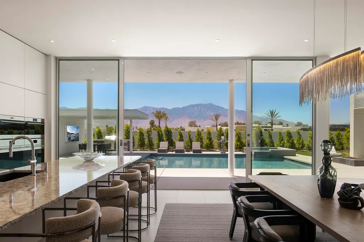
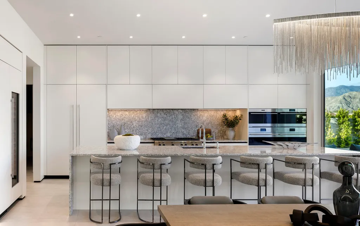
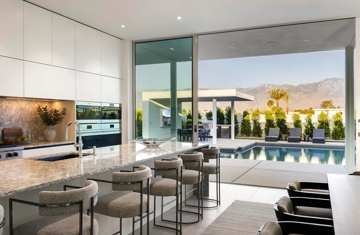
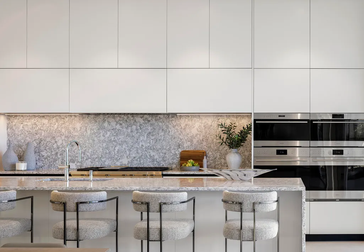
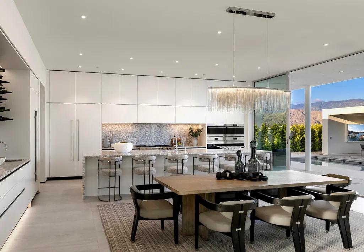
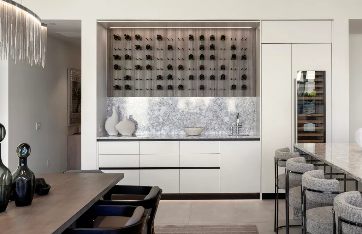
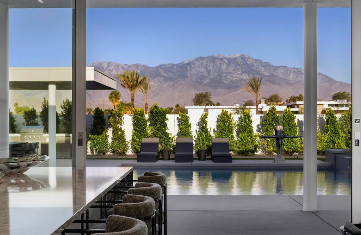
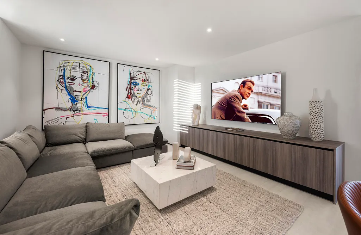
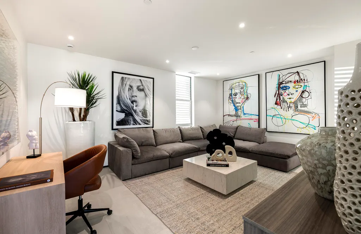
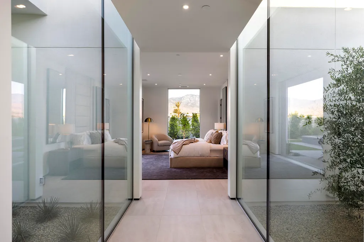
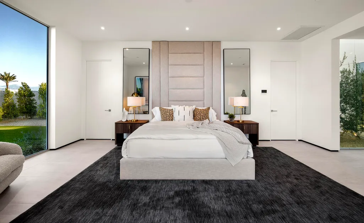
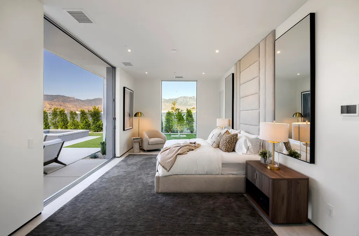
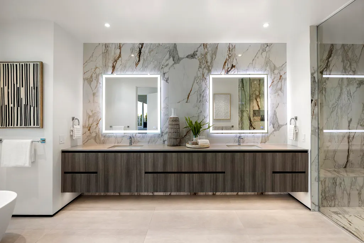
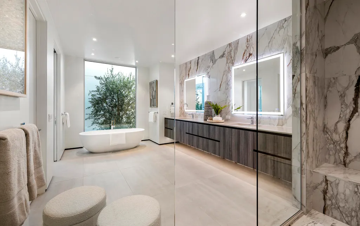
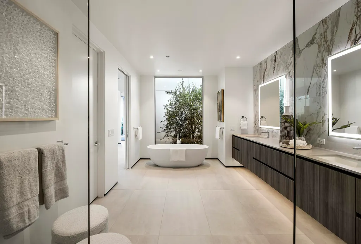
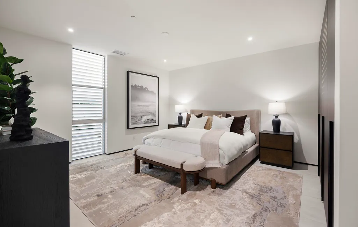
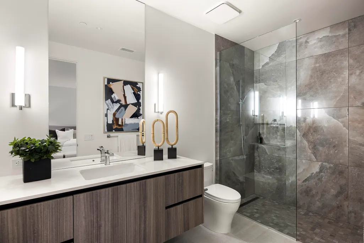
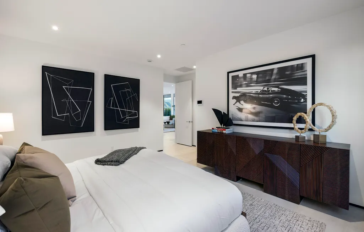
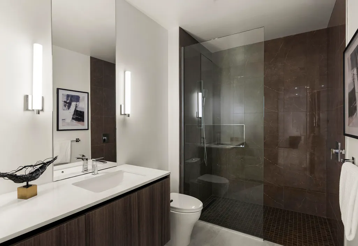
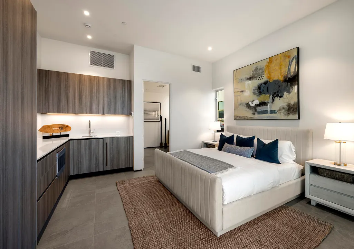
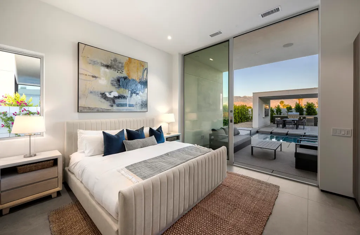
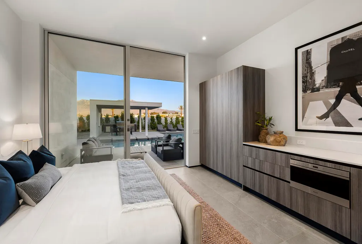
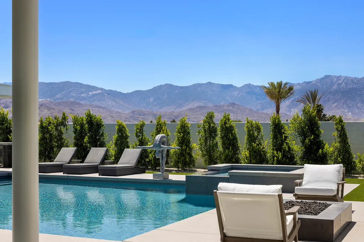
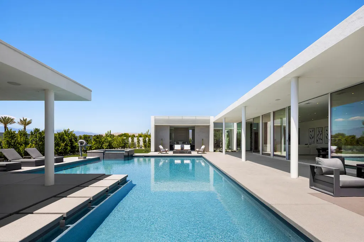
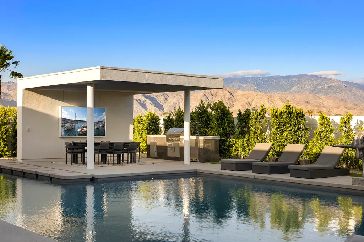
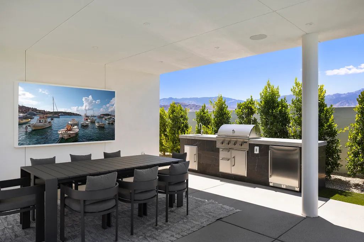
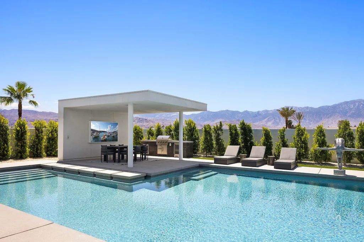
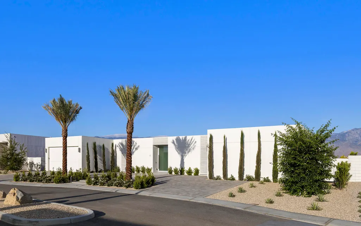
NEW CONSTRUCTION - Residence Fifteen in Linea Rancho Mirage presents the essential qualities of desert resort architecture--providing a long central pavilion with a series of flexible living spaces throughout. Our interior design team created striking classic modernist ambiance with elegant designer accents. The impressive west view home captivates drama and nature, with extensive indoor/outdoor connections, outdoor luxury living and entertaining spaces. The large plate glass hallway to the Primary Suite reinforces the cubic design thesis separating the north wing from the main house with an exciting transparent connection adding intriguing vistas to it's surrounding desertscape throughout the residence. Exterior details are created in steel trellis work for privacy and evening light diffusion creating a stunning lit night facade; and a shade cabana appears floating gracefully along the oversized L-shape pool for gathering and making reflections of its sculptural composition. Presented by the renowned award winning builder group, Alta Verde Builders, this 4,119 square foot 4 bedroom 5 bath home is ready to become your desert oasis.
| Elementary School | Middle School | High School |
|---|---|---|
| Rancho Mirage Elementary School | Nellie N. Coffman Middle School | Rancho Mirage High School |
| Price History | |
|---|---|
| 5/15/2026 | Listed $4,383,000 |
General Features
| Sewer | In Street Paid |
|---|---|
| Heating | Heat Pump |
| Appliances | Dishwasher,Gas Cooktop,Microwave Oven,Self Cleaning Oven,Electric Oven,Exhaust Fan,Water Line to Refrigerator,Refrigerator,Disposal |
| Parking | Side By Side,Garage Door Opener |
| Laundry Y/N | Electric Dryer Hookup,Individual Room,Gas Dryer Hookup |
| Water | In Street,Water District |
| Garage | Yes |
| Sprinklers | Yes |
| Garage | Attached |
| Community Features | Community Mailbox,Curbs |
| View | Yes |
| Levels | One |
| Rooms | Entry,Cabana,Media,Great Room |
| Area | 321 - Rancho Mirage |
| Green Features | Yes |
| Green Building Certification | Home Energy Rating Srvc (HERS) |
| Property SubType | Single Family Residence |
| Gated Community | Yes |
| Green Energy Efficient | Construction,Windows,Insulation |
| Unit Location | Not Applicable |
| Association Amenities | Controlled Access,Maintenance Grounds |
| Green Energy Generation | Solar |
| Senior Community | No |
| Golf Course Within Development | No |
| Building # of Stories | 1 |
| Built-In BBQ | Gas |
Interior Features
| Interior Features | High Ceilings (9 Ft+),Recessed Lighting,Open Floorplan |
|---|---|
| Heating Fuel | Natural Gas |
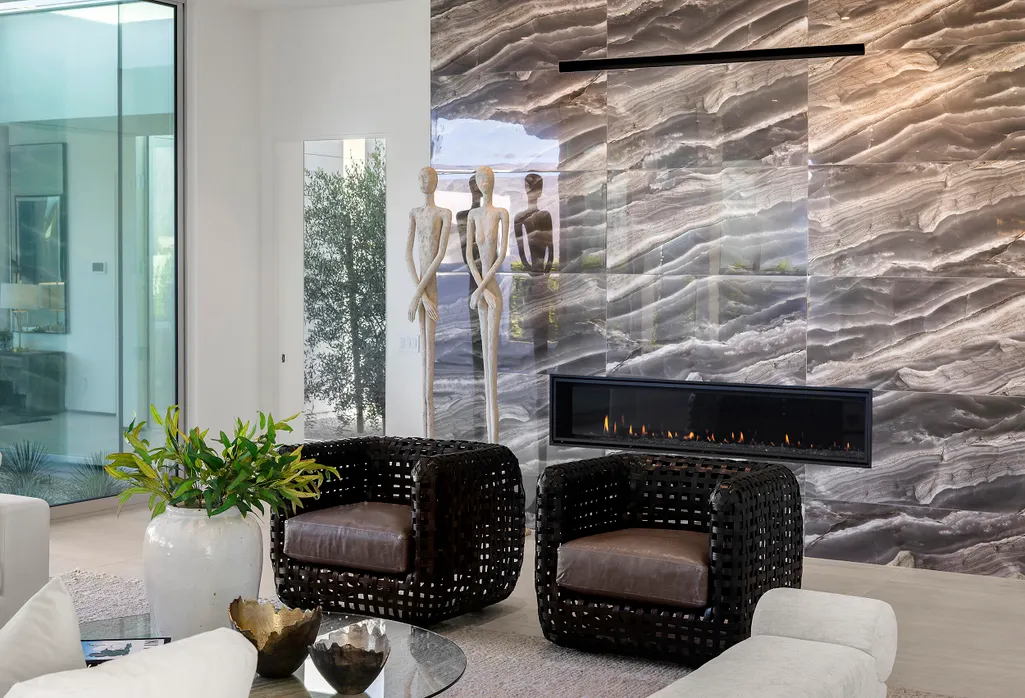
| Fireplace Location | Living Room |
| Flooring | Carpet,Tile |
| Furnished Y/N | Unfurnished |
| Fireplace | Yes |
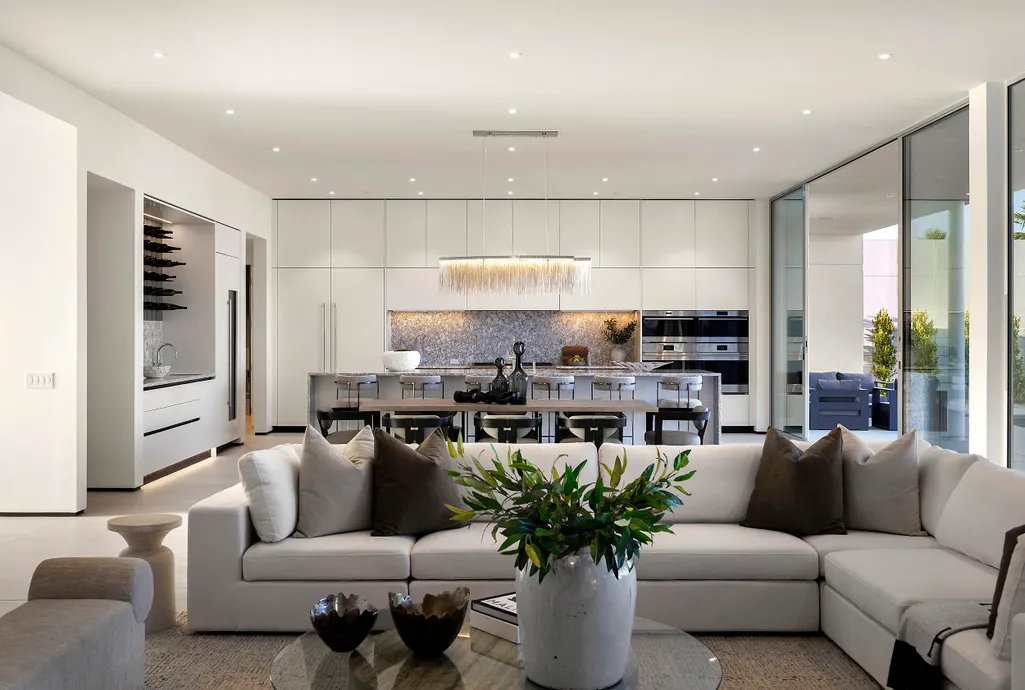
| Kitchen Features | Gourmet Kitchen,Quartz Counters,Island |
| Total Fireplaces | 1 |
| Cooling | Central Air,Heat Pump |
| Fireplace Features | Heatilator,Gas |
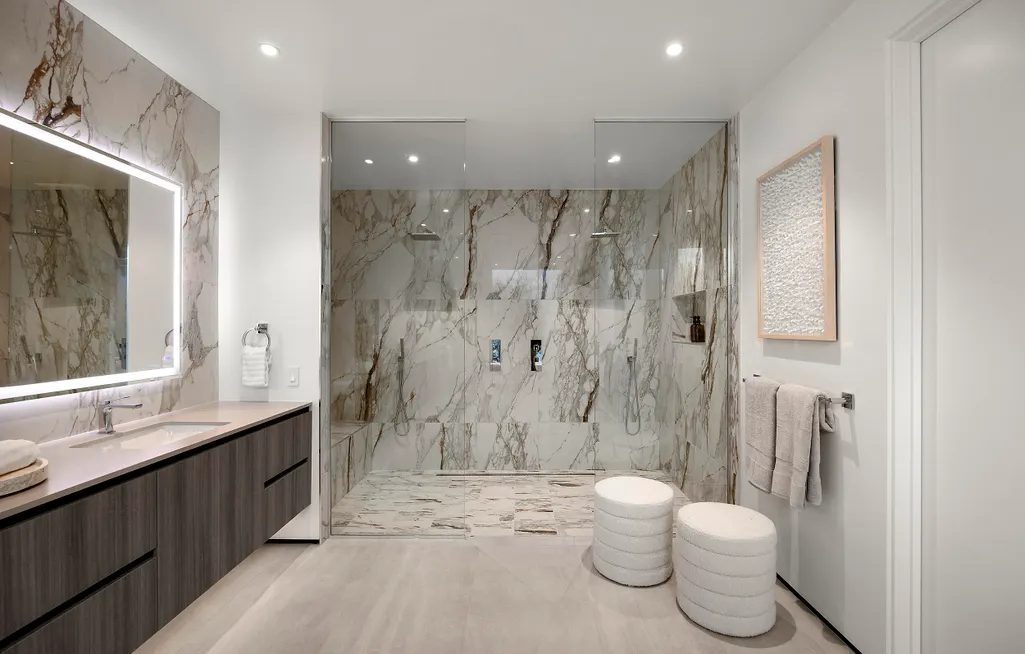
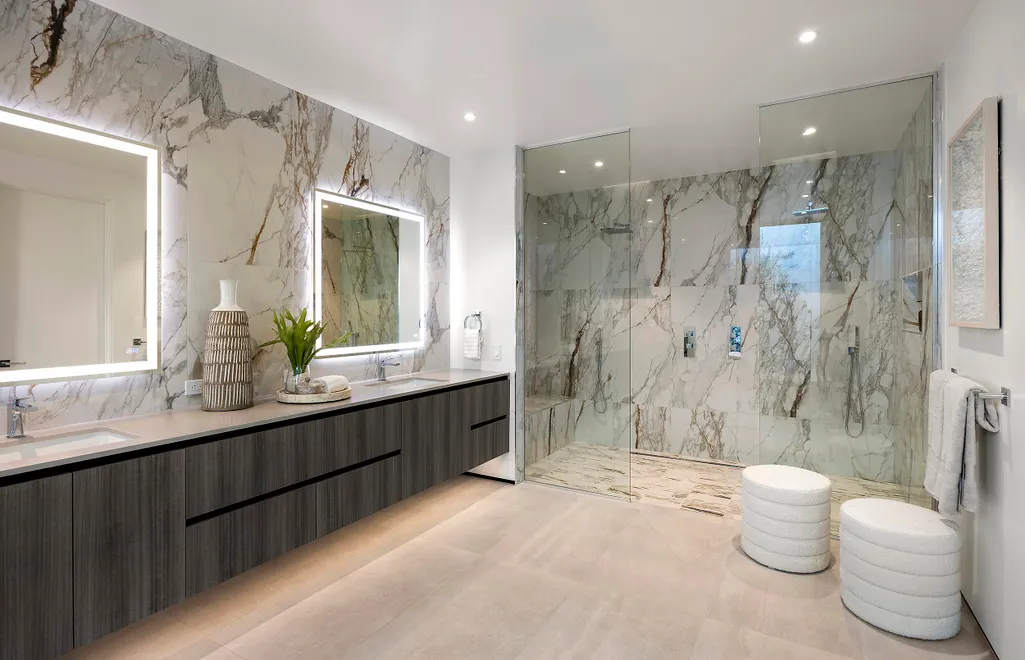
| Bathroom Features | Powder Room,Tile Shower,Shower & Tub |
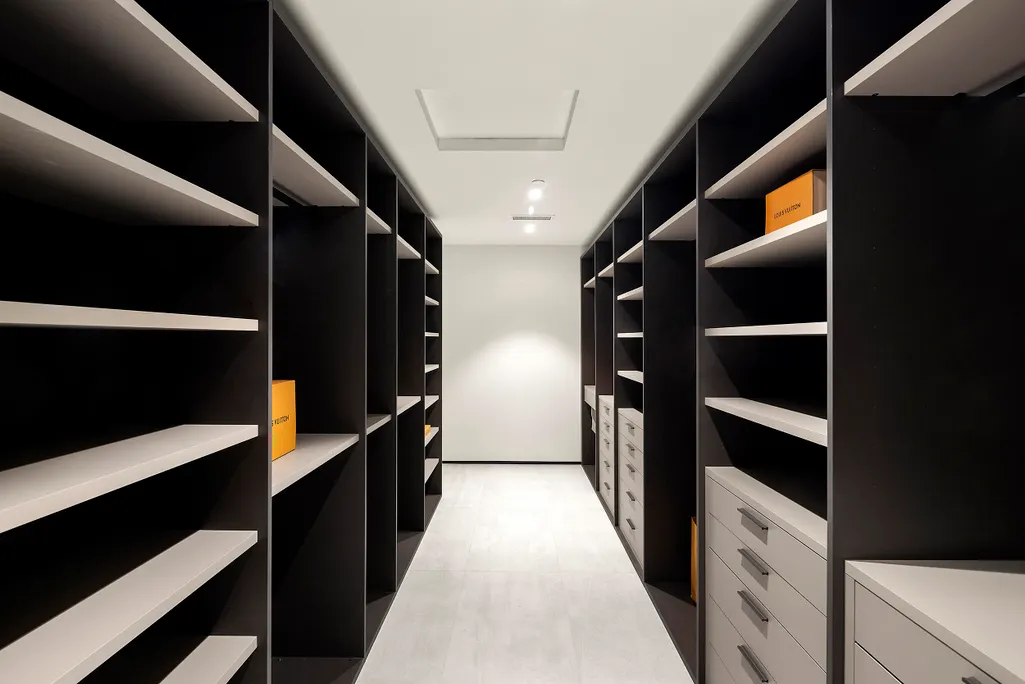
| Bedroom Features | Main Floor Primary Bedroom,Walk In Closet,Primary Suite |
| Eating Areas | Breakfast Counter/Bar,Dining Area |
| SqFt Source | Builder |
| Range Hood | Yes |
| TV Services | Cable TV |
| Water Heater Feature | Electric,Instant Hot Water |
Exterior Features
| Lot Description | Level,Yard,Utilities Underground,Private |
|---|---|
| Foundation | Slab |
| Pool | Yes |
| Fencing | Masonry,Fenced |
| Roofing | Other |
| Exterior Construction | Stucco |
| Pool Description | Gunite,In Ground |
| Pool Location | Private |
| Other Structures | Cabana |
| Lot Size Source | Builder |
| Building Style | Modern |
| Lot Size | 15462.00 |
| Patio Features | Covered,Concrete Slab |
| Pool Construction | Gunite,In Ground |
| Lot Location | Private Road |
| View Type | Mountain(s) |
| Water: Water District Name | Coachella Valley Water |
| Spa/Hot Tub Description | Heated - Gas |
| Spa/Hot Tub Construction | Gunite,In Ground |
| Spa/Hot Tub | Yes |
| Other Structural Features | Slab,Solar System Owned |
| Land Lease Type | Fee Simple |
Amenities
- Foreclosure
- Views
- Short Sale
- New Construction
- Adult 55+
- Lease To Own
- No HOA Fees
- Furnished
- Primary On Main
- Air Conditioning
- Seller Finance
- Green
- Fixer Upper
- Horse
- Golf
- Fireplace
- Deck
- Garage
- Basement
- Pool
Property vs Single Family Average in 92270
Price
Year Built
Visits
 Based on information from California Regional Multiple Listing Service, Inc. as of September 14, 2026 1:55 AM UTC This information is for your personal, non-commercial use and may not be used for any purpose other than to identify prospective properties you may be interested in purchasing. Display of MLS data is usually deemed reliable but is NOT guaranteed accurate by the MLS. Buyers are responsible for verifying the accuracy of all information and should investigate the data themselves or retain appropriate professionals. Information from sources other than the Listing Agent may have been included in the MLS data. Unless otherwise specified in writing, Broker/Agent has not and will not verify any information obtained from other sources. The Broker/Agent providing the information contained herein may or may not have been the Listing and/or Selling Agent.
 Information should be deemed reliable but not guaranteed, all representations are approximate, and individual verification is recommended. Copyright ©2017 All rights reserved.
