

Views - Golf Course




Address
80284 Stone Creek Court, La Quinta, CA
Price
$ 1,875,000
Property Attributes
- MLS#219152155
- TypeSingle Family
- Listing Status Active
- CountyRIVERSIDE
- CityLa Quinta
- Area313 -La Quinta South of HWY 111
- NeighborhoodStone Creek Ranch
- Zip92253
- Style
- Year Built2024
- Price$ 1,875,000
- Bedrooms3
- Full Bathrooms3
- Half Bathrooms1
- Sqr Footage2879
- Lot Size0.25 Acres
Data Source:
Palm Springs Regional Association of REALTORS® (GPSMLS)
Property Description
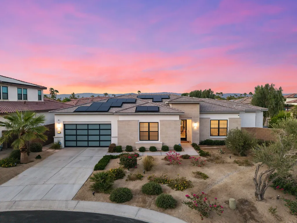
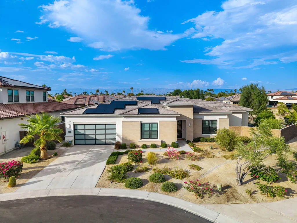
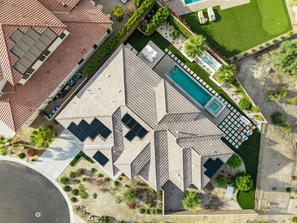
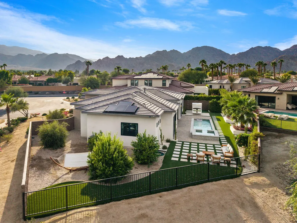
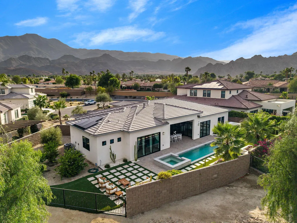
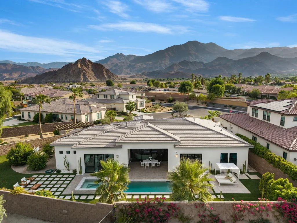
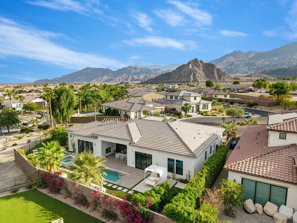
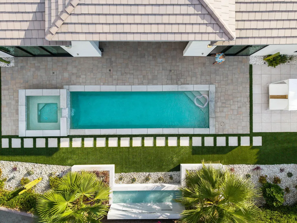
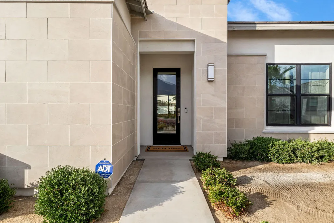
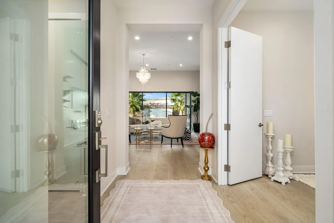
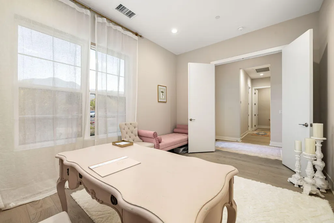
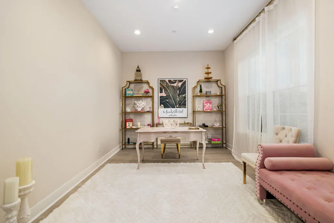
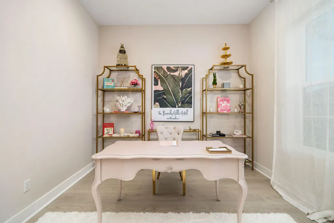
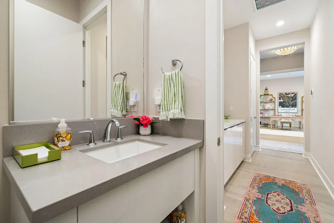
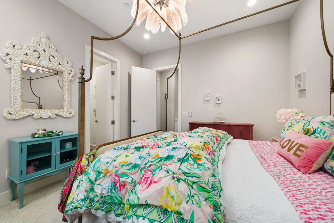
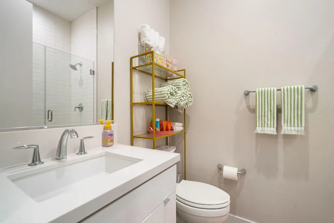
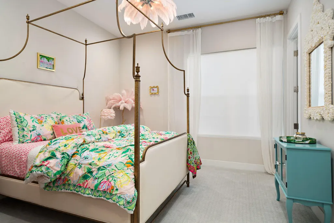
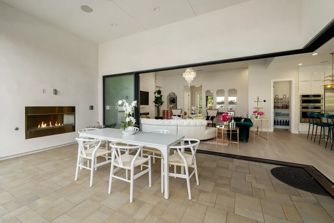
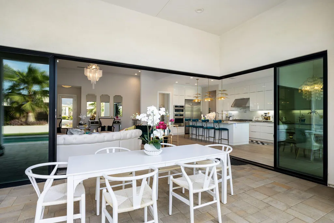
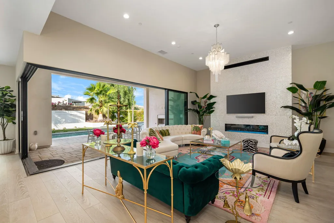
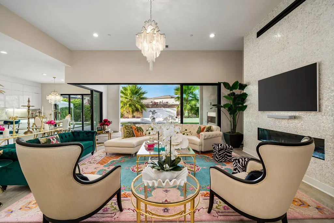
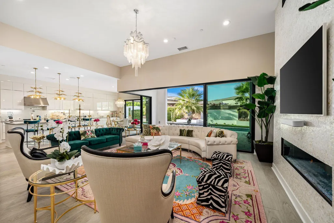
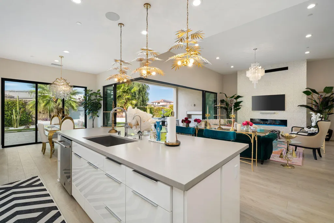
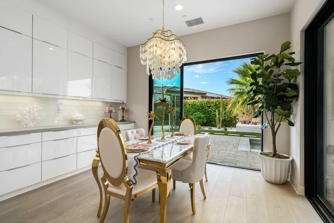
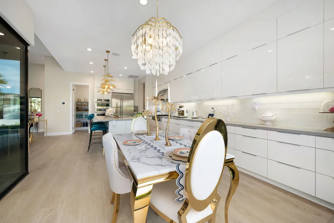
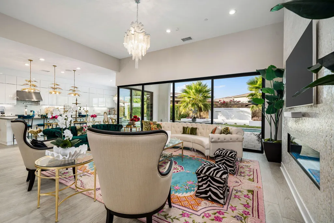
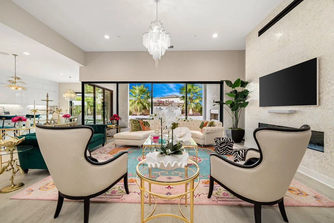
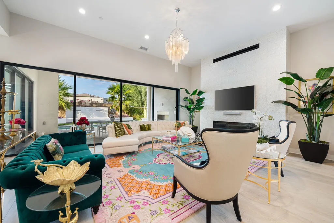
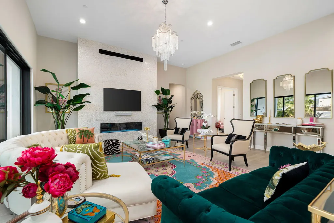
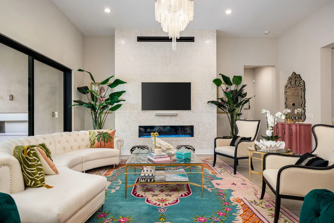
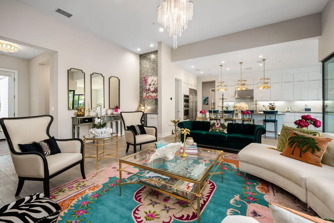
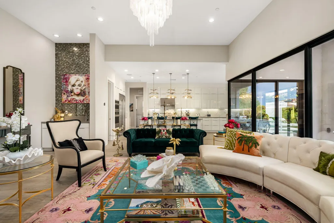
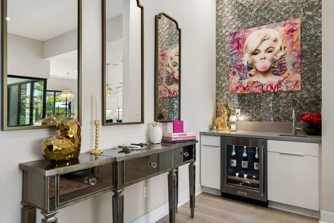
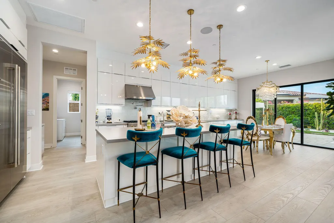
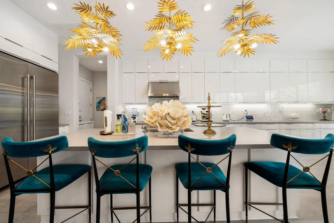
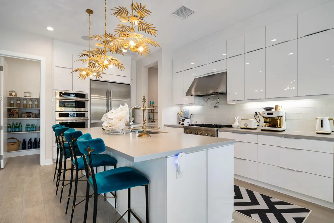
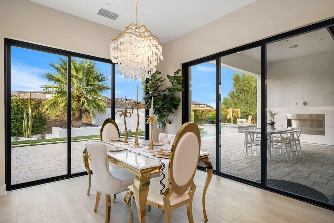
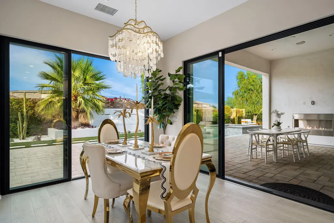
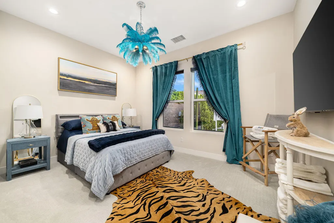
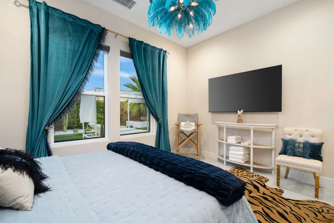
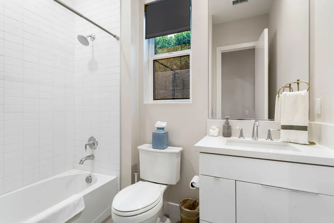
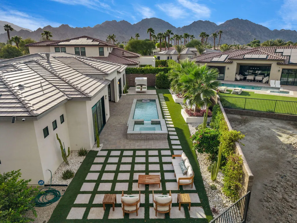
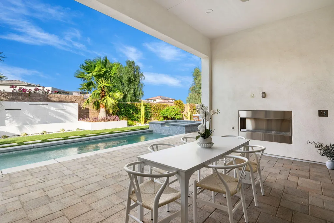
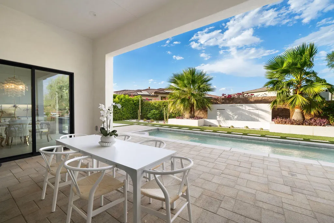
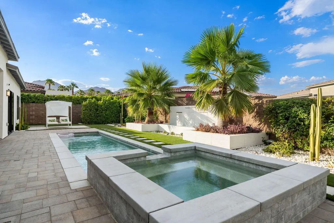
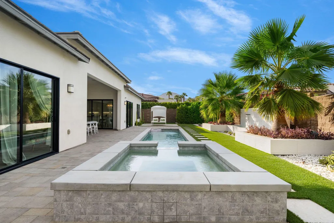
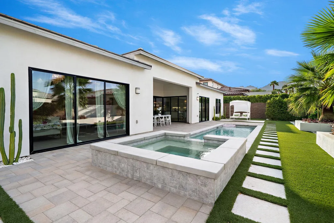
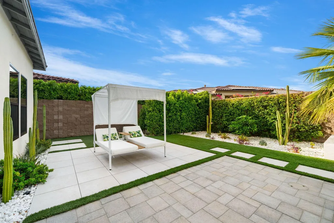
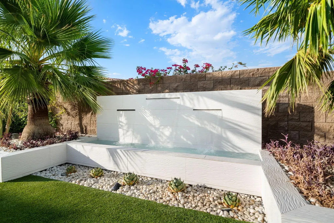
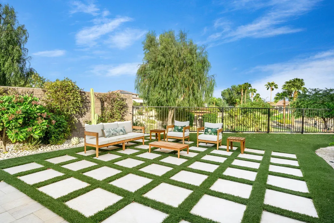
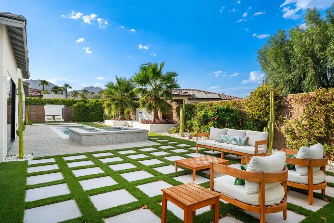
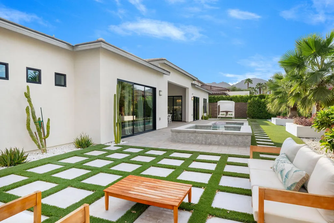
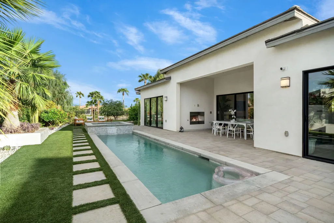
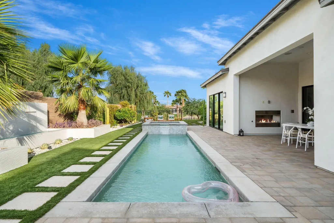
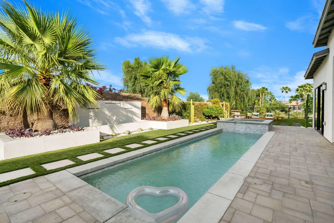
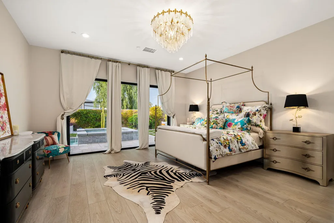
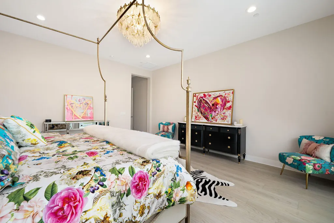
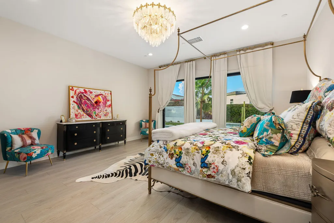
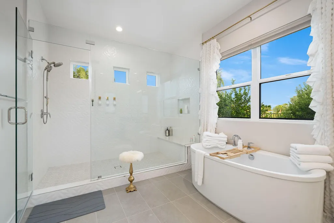
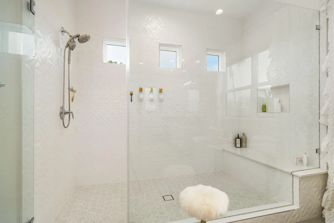
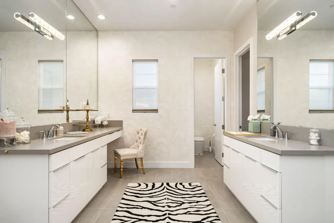
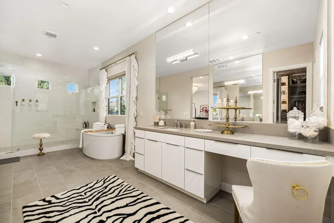
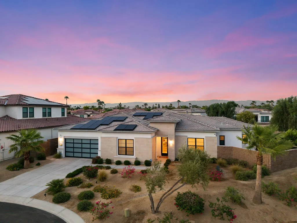
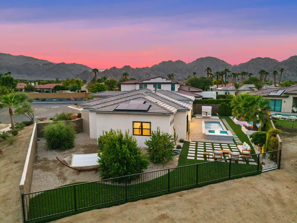
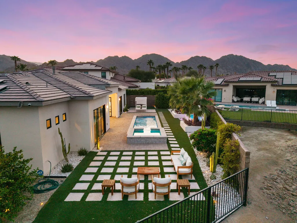
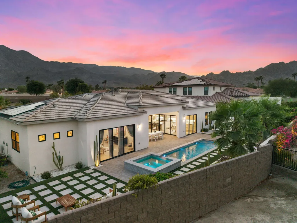
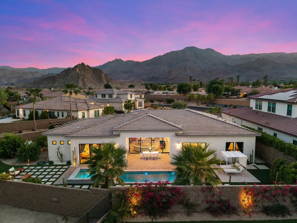
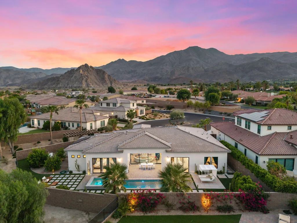
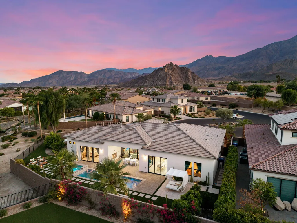
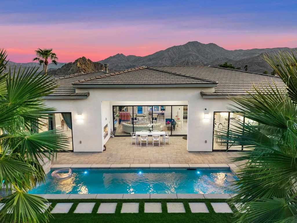
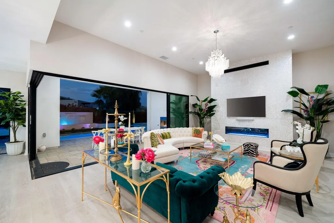
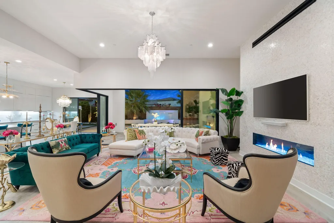
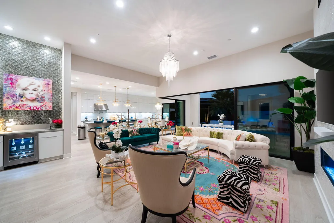
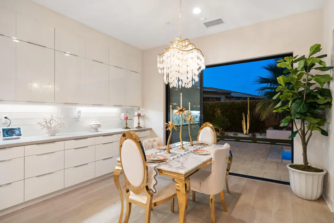
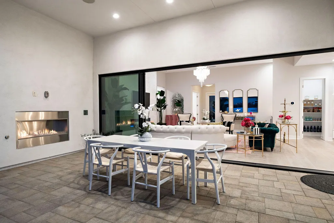
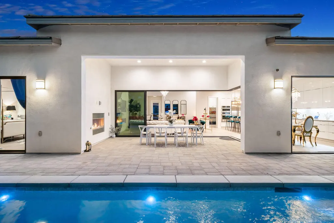
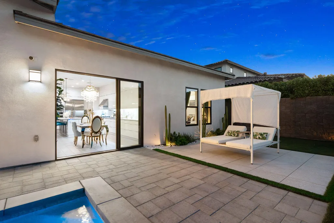
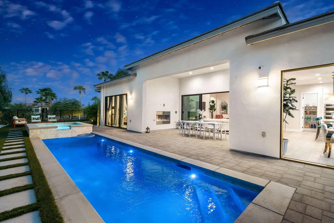
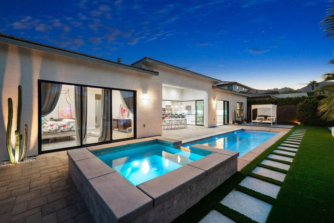
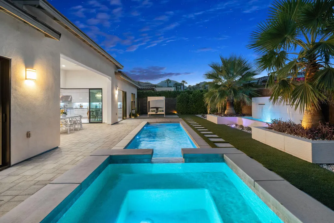
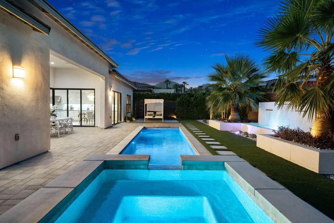
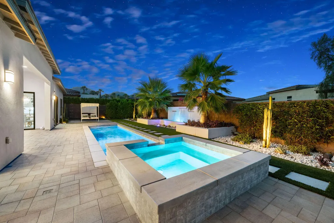
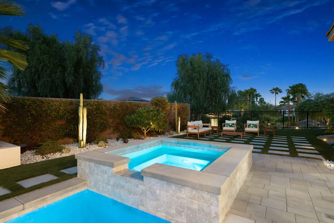
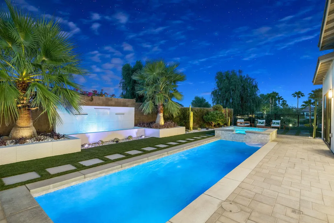
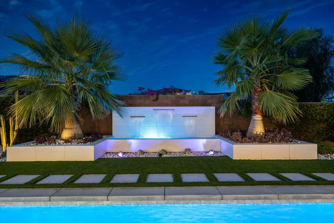
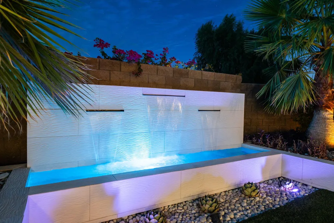
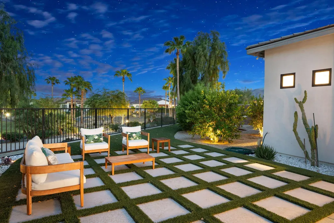
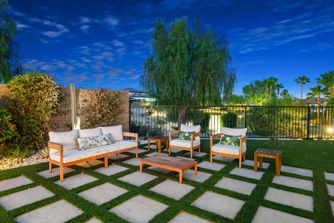
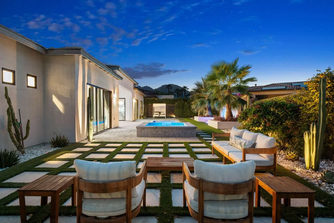
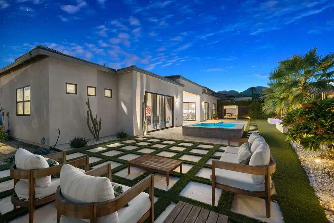
Welcome to this beautifully upgraded Toll Brothers home inside the boutique gated community of Stone Creek Ranch in La Quinta. Built in 2024, the Dalea floor plan opens through a wide foyer into a spacious great room with soaring 12 foot ceilings. A striking 60 inch fireplace finished in shimmering Capiz shell tile creates a dramatic focal point, while expansive 90 degree stacking glass doors open to the covered California room, pool, and spa for seamless indoor and outdoor living.The kitchen features a large center island with breakfast bar seating, quartz countertops, upgraded cabinetry, generous counter space, and a spacious walk in pantry. A Culligan whole house water system is included, while the kitchen sink separately provides both alkaline and reverse osmosis drinking water. A built in wet bar with a wine refrigerator provides another inviting space for entertaining.The primary suite opens directly to the backyard and includes a completely redesigned California Closet with custom built ins, integrated lighting, illuminated display shelving, and beautifully finished storage. Designer Versace wallpaper elevates the primary bathroom, which also features dual vanities, a soaking tub, oversized shower, and private water closet with a bidet. Two additional bedroom suites each have a walk in closet and private bathroom. A separate flex room can serve as an office, den, fitness room, hobby space, or additional sleeping area.Set on a generous quarter acre lot, the backyard features an upgraded PebbleTec pool and spa, paver decking, mature citrus trees, a water fountain, an outdoor fireplace, and a covered California room. The neighboring green space and views of the pond and trickling waterfalls create a peaceful and private backdrop.Additional features include extensive structural, electrical, and design upgrades, a recently installed five ton HVAC unit, fully paid solar, and smart home controls for the climate, lighting, security cameras, water fountain, and garage door. The two car garage has its own dedicated air conditioning system and security camera.Stone Creek Ranch offers low HOA dues, landscaped walking paths, streams, waterfalls, and three community ponds. Located approximately five minutes from world class golf, polo, and recreation, and close to shopping, dining, and hiking, this exceptional home offers modern technology, flexible living spaces, and the best of the La Quinta lifestyle.
| Price History | |
|---|---|
| 9/2/2026 | Listed $1,875,000 |
General Features
| Sewer | In,Connected and Paid |
|---|---|
| Heating | Forced Air |
| Parking | Tandem |
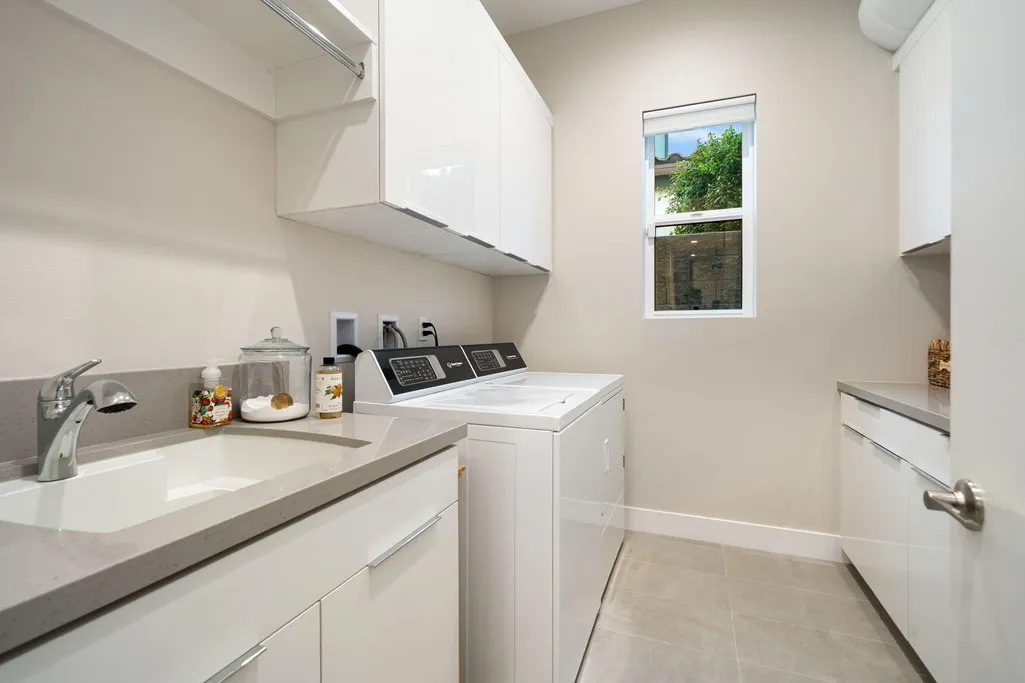
| Laundry Y/N | Individual Room |
| Water | In Street |
| Garage | Yes |
| Sprinklers | Yes |
| Garage | Attached |
| Community Features | Curbs,Street Lighting,Sidewalks |
| View | Yes |
| Levels | One |
| Rooms | Entry,Walk In Pantry,Great Room |
| Area | 313 -La Quinta South of HWY 111 |
| Property SubType | Single Family Residence |
| Gated Community | Yes |
| Association Amenities | Controlled Access,Maintenance Grounds |
| Senior Community | No |
| Golf Course Within Development | No |
| Building # of Stories | 1 |
Interior Features
| Interior Features | High Ceilings (9 Ft+),Recessed Lighting,Open Floorplan |
|---|---|
| Window Treatments | Double Pane Windows |
| Fireplace Location | Great Room |
| Flooring | Tile |
| Furnished Y/N | Furnished |
| Fireplace | Yes |
| Kitchen Features | Pantry,Quartz Counters |
| Total Fireplaces | 1 |
| Cooling | Central Air,Electric,Dual |
| Fireplace Features | Electric |
| Bathroom Features | Double Vanity(s) |
| Bedroom Features | All Bedrooms Down,Walk In Closet,Main Floor Primary Bedroom,Main Floor Bedroom |
| Eating Areas | Breakfast Nook,Living/Dining Combo,Kitchen Island |
| SqFt Source | Assessor |
| Water Heater Feature | Tankless |
Exterior Features
| Foundation | Slab,Tie Down |
|---|---|
| Pool | Yes |
| Fencing | Block |
| Roofing | Concrete |
| Exterior Construction | Stucco |
| Pool Description | Heated,Waterfall,In Ground |
| Pool Location | Private |
| Lot Size Source | Assessor |
| Lot Size | 10890.00 |
| Pool Construction | In Ground |
| View Type | Mountain(s),Pond,Park/Green Belt |
| Spa/Hot Tub Description | Private |
| Spa/Hot Tub Construction | In Ground |
| Spa/Hot Tub | Yes |
| Land Lease Type | Fee Simple |
Amenities
- Foreclosure
- Views
- Short Sale
- New Construction
- Adult 55+
- Lease To Own
- No HOA Fees
- Furnished
- Primary On Main
- Air Conditioning
- Seller Finance
- Green
- Fixer Upper
- Horse
- Golf
- Fireplace
- Deck
- Garage
- Basement
- Pool
Property vs Single Family Average in 92253
Price
Year Built
In The Neighborhood
Water Views
La Quinta
$ 1,875,000
80284 Stone Creek Court
La Quinta, CA 92253
- Type
- Single Family
- Size
- 2,879 SqFt
- Rooms
- 3 Beds + 3.5 Baths
Reduced
La Quinta
$ 1,697,000
80270 Stone Creek Court
La Quinta, CA 92253
- Type
- Single Family
- Size
- 4,022 SqFt
- Rooms
- 5 Beds + 4.5 Baths
Reduced
La Quinta
$ 1,697,000
80270 Stone Creek Court
La Quinta, CA 92253
- Type
- Single Family
- Size
- 4,022 SqFt
- Rooms
- 5 Beds + 4.5 Baths
Reduced
La Quinta
$ 1,795,000
57895 E Stone Creek Trail
La Quinta, CA 92253
- Type
- Single Family
- Size
- 3,580 SqFt
- Rooms
- 4 Beds + 4.5 Baths
Reduced
La Quinta
$ 1,795,000
57895 E Stone Creek Trail
La Quinta, CA 92253
- Type
- Single Family
- Size
- 3,580 SqFt
- Rooms
- 4 Beds + 4.5 Baths
Views
La Quinta
$ 1,600,000
80404 Old Ranch Trail S
La Quinta, CA 92253
- Type
- Single Family
- Size
- 3,156 SqFt
- Rooms
- 3 Beds + 3.5 Baths
 Based on information from California Regional Multiple Listing Service, Inc. as of September 16, 2026 10:26 PM UTC This information is for your personal, non-commercial use and may not be used for any purpose other than to identify prospective properties you may be interested in purchasing. Display of MLS data is usually deemed reliable but is NOT guaranteed accurate by the MLS. Buyers are responsible for verifying the accuracy of all information and should investigate the data themselves or retain appropriate professionals. Information from sources other than the Listing Agent may have been included in the MLS data. Unless otherwise specified in writing, Broker/Agent has not and will not verify any information obtained from other sources. The Broker/Agent providing the information contained herein may or may not have been the Listing and/or Selling Agent.
 Information should be deemed reliable but not guaranteed, all representations are approximate, and individual verification is recommended. Copyright ©2017 All rights reserved.
