

Views
Address
72116 Clancy Lane, Rancho Mirage, CA
Price
$ 3,799,000
Property Attributes
- MLS#219152311
- TypeSingle Family
- Listing Status Active
- CountyRIVERSIDE
- CityRancho Mirage
- Area321 - Rancho Mirage
- NeighborhoodRancho Clancy Estates
- Zip92270
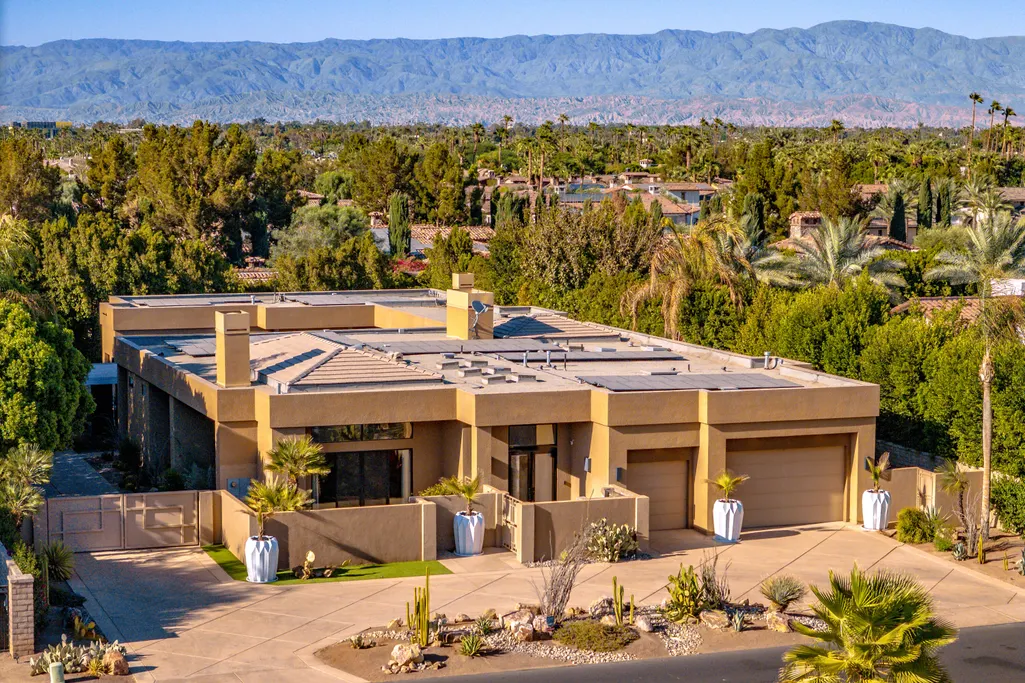
- StyleMid Century,Modern
- Year Built2005
- Price$ 3,799,000
- Bedrooms4
- Full Bathrooms5
- Half Bathrooms0
- Sqr Footage5062
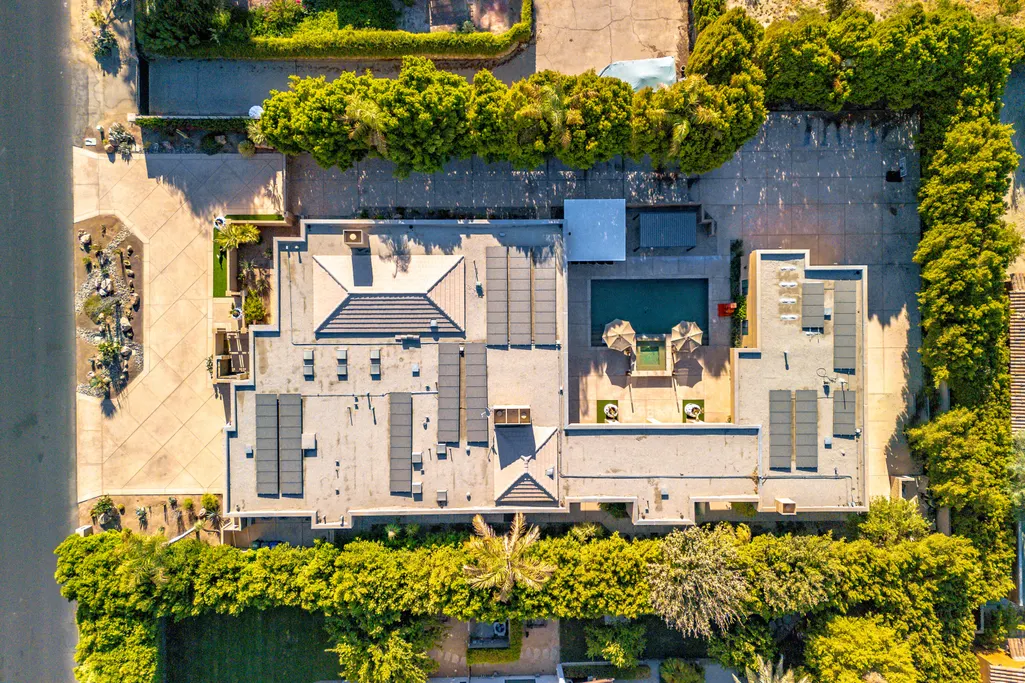
- Lot Size0.639991 Acres
Data Source:
Palm Springs Regional Association of REALTORS® (GPSMLS)
Property Description
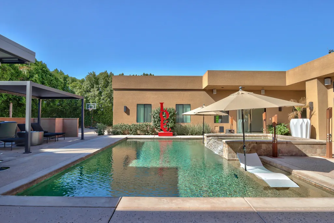
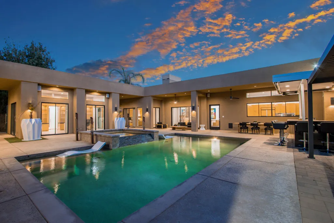
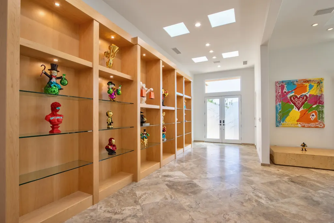
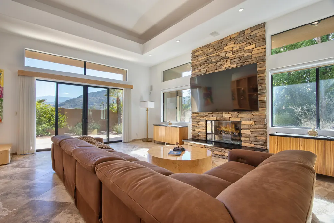
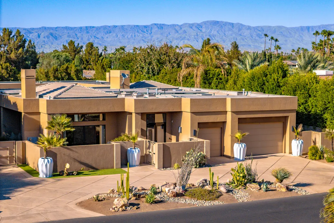
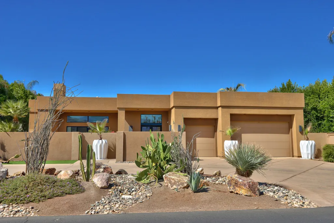
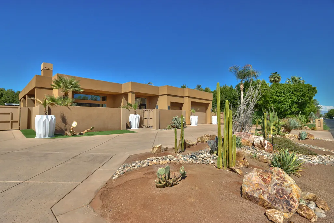
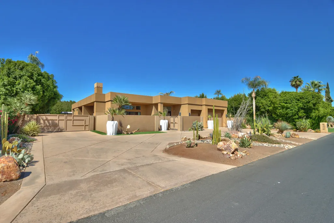
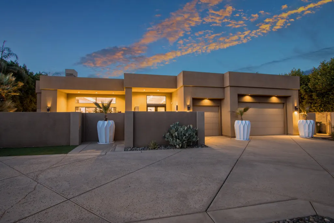
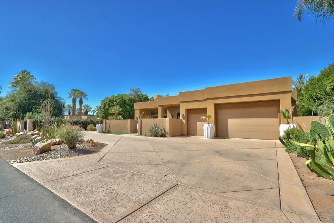
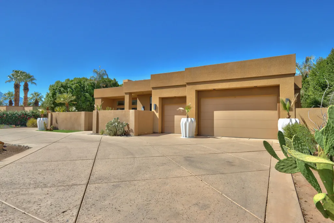
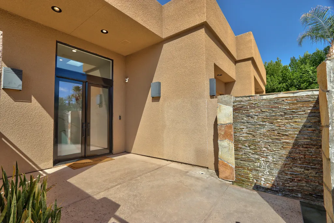
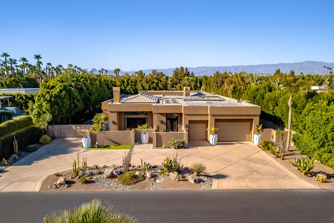
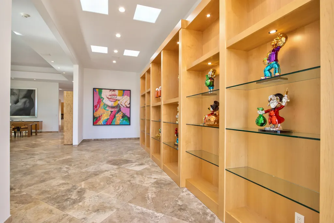
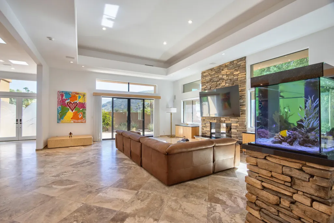
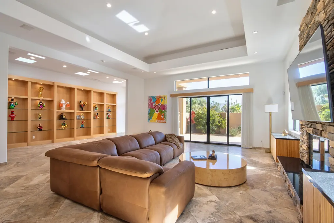
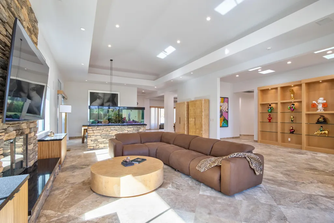
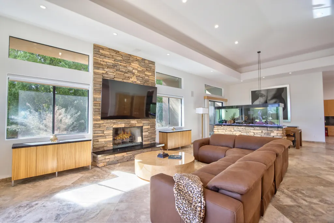
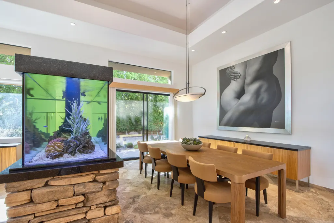
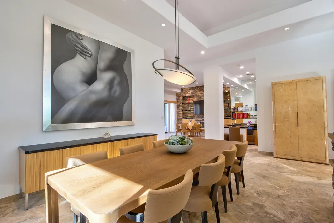
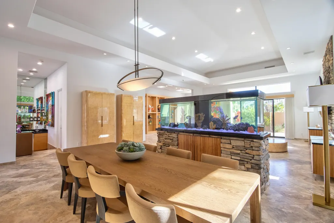
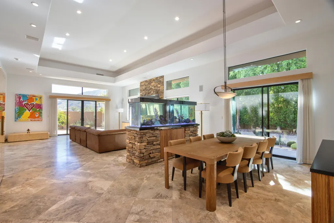
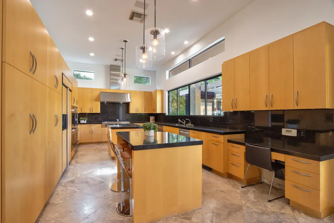
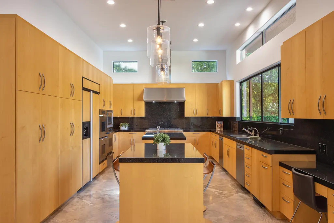
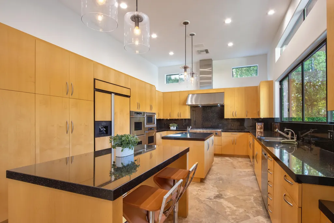
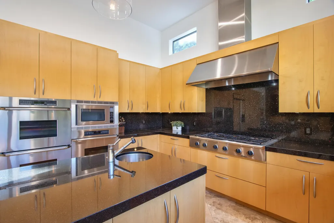
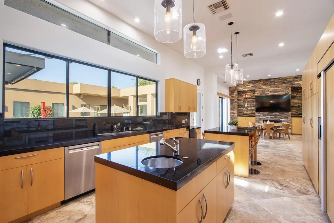
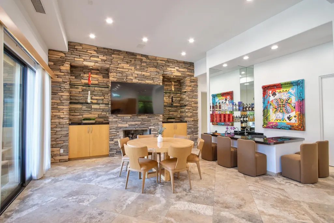
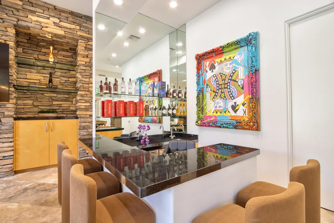
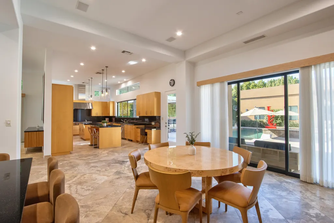
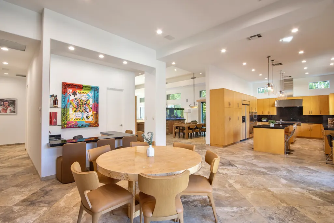
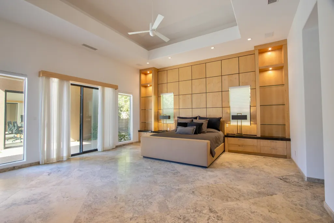
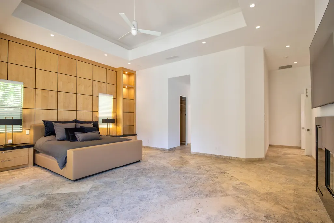
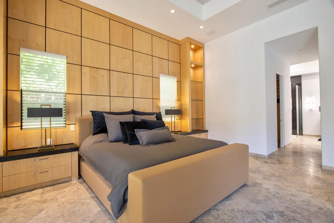
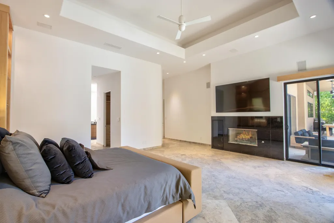
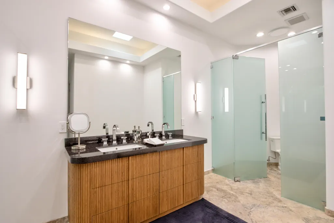
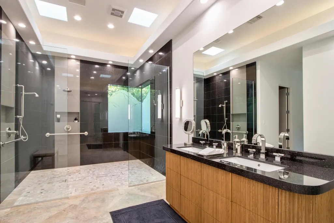
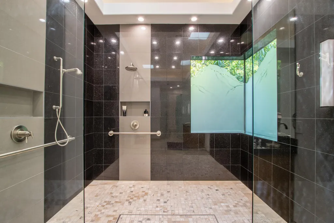
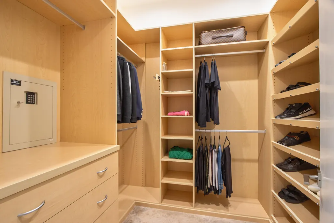
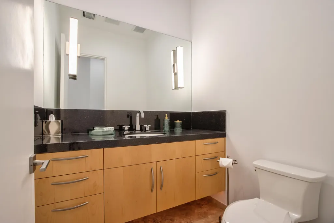
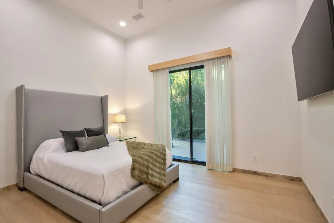
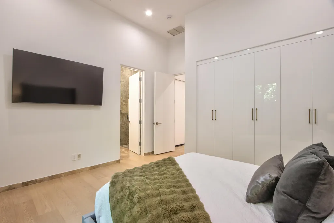
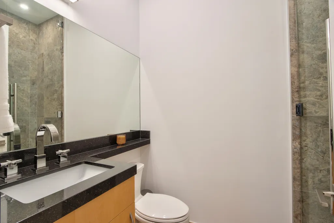
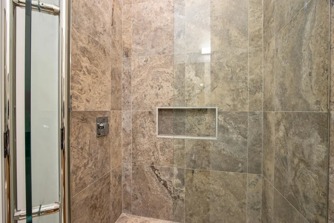
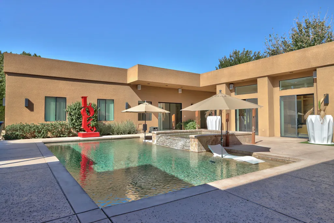
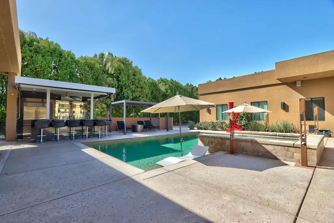
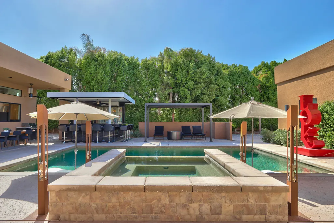
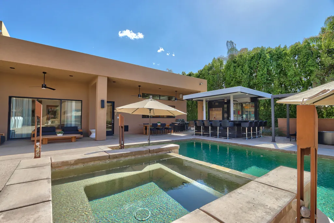
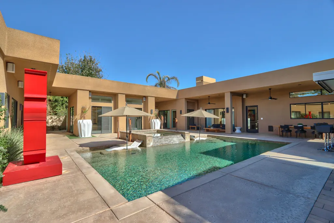
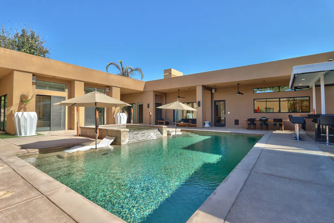
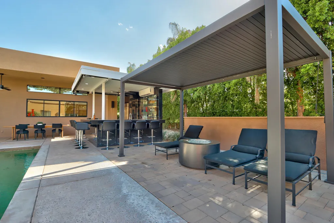
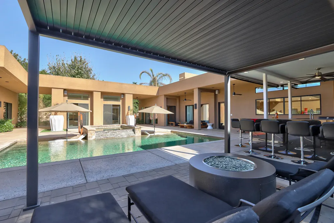
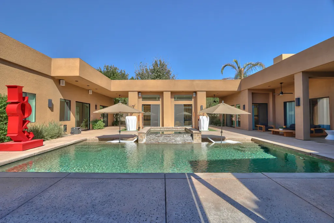
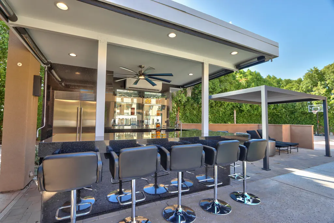
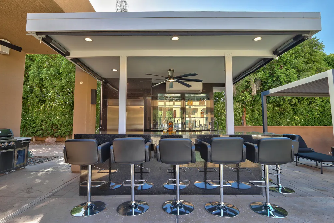
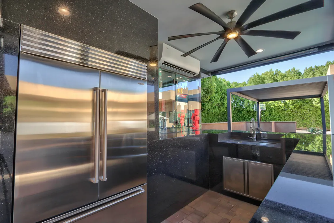
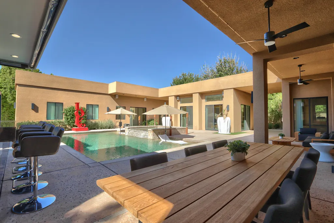
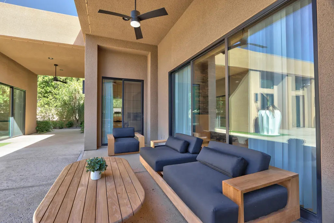
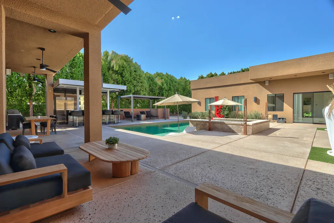
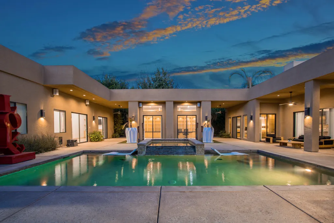
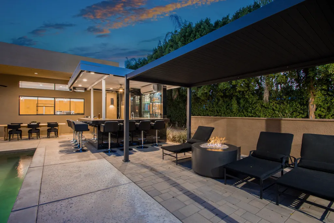
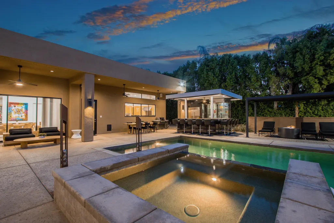
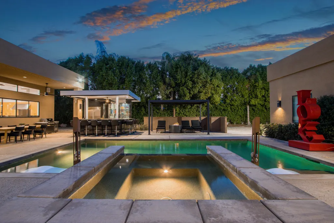
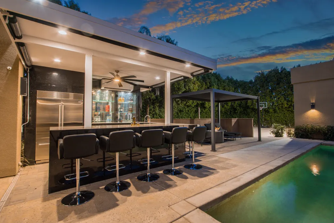
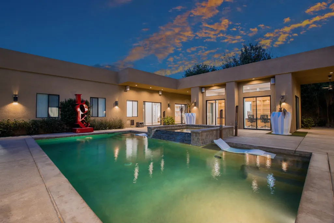
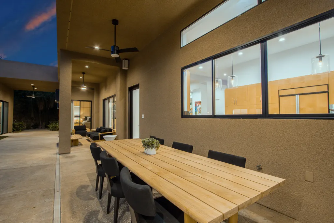
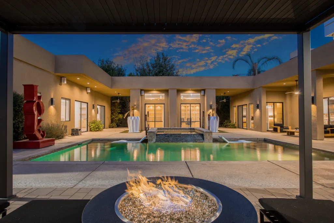
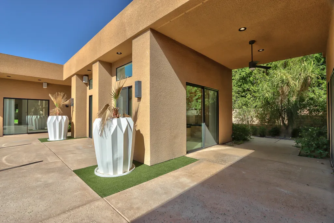
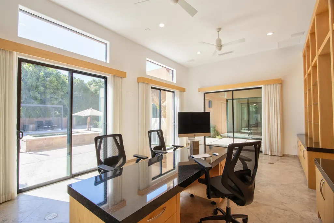
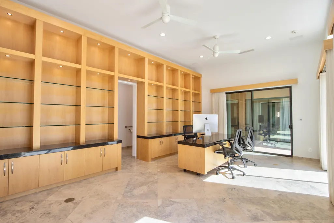
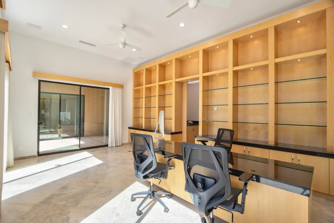
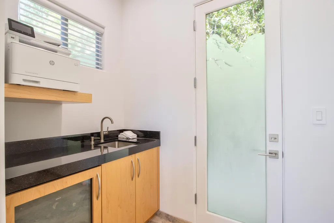
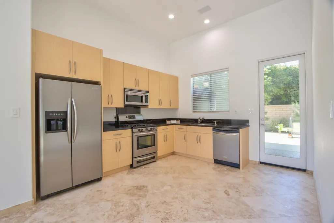
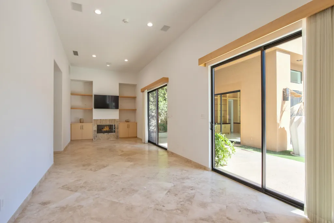
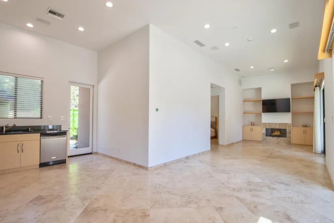
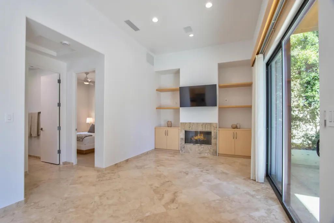
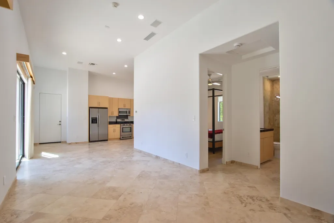
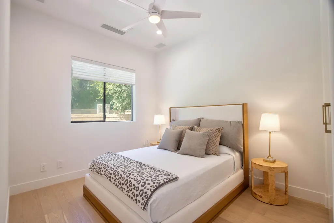
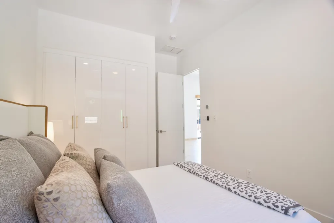
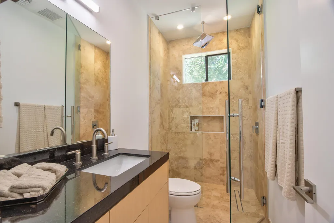
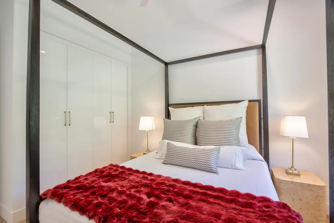
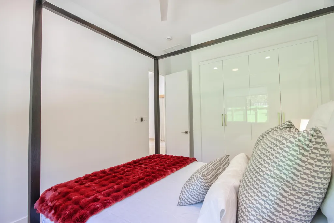
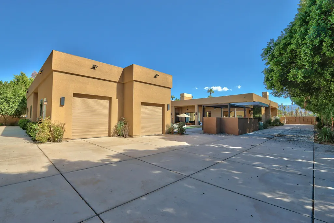
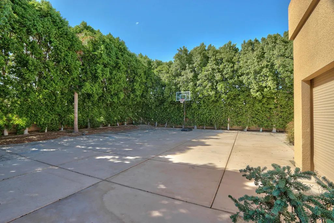
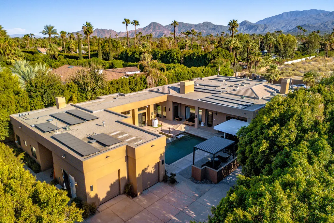
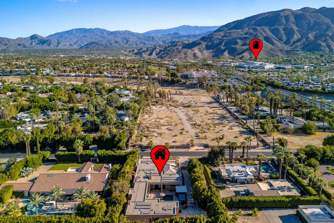
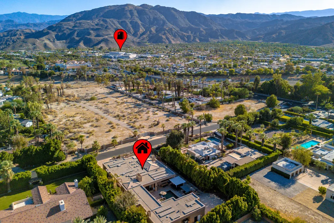
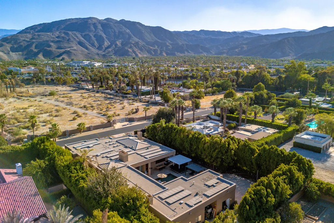
Tucked behind a private automatic gate in the exclusive Clancy Lane neighborhood, this fully reimagined single story compound delivers 5,062 sq. ft. of living space on a sprawling 27,878 sq. ft. lot. with mountain views, a detached guest house, a detached office / library, and room for all your toys. The main residence offers a primary suite with its own fireplace and walk in closets. The island kitchen shines with quartz counters and 2 center islands. A separate 2 bedroom guest house with its own 2 car garage makes this perfect for extended family, guests or long term rental potential. This home has been fully renovated top to bottom. It includes complete interior and exterior paint and stucco repair, rewired electrical with modern fixtures, three completely remodeled bathrooms, including a primary bath with Black Galaxy granite double vanity and custom mirrors, and California Closets in three bedrooms. New Duchateau wood flooring, three new central AC systems with smart thermostats and a mini split at the pool bar, in the garage and in the gym area. Outside is where the property truly stands apart. Featuring a private pool and heated spa with waterfall feature, custom outdoor kitchen bar with Black Galaxy granite, wine display, and a Sub Zero 48 inch refrigerator, plus a newly installed Pentair Intellicenter pool system. A circular driveway and side yard access fit 2 full size RV's and 100 owned solar panels that keep energy bills low. Minutes to El Paseo, Eisenhower Health, and The River. Schedule your private showing today!
| Price History | |
|---|---|
| 9/4/2026 | Listed $3,799,000 |
General Features
| Sewer | In,Connected and Paid |
|---|---|
| Heating | Central,Fireplace(s) |
| Appliances | Dryer,Gas Cooktop,Microwave Oven,Gas Oven,Exhaust Fan,Washer,Trash Compactor,Refrigerator,Disposal,Freezer,Dishwasher |
| Parking | RV Access/Parking,Golf Cart Garage,Driveway,Garage Door Opener,Direct Entrance,Circular Driveway,Side By Side,Guest,Oversized |
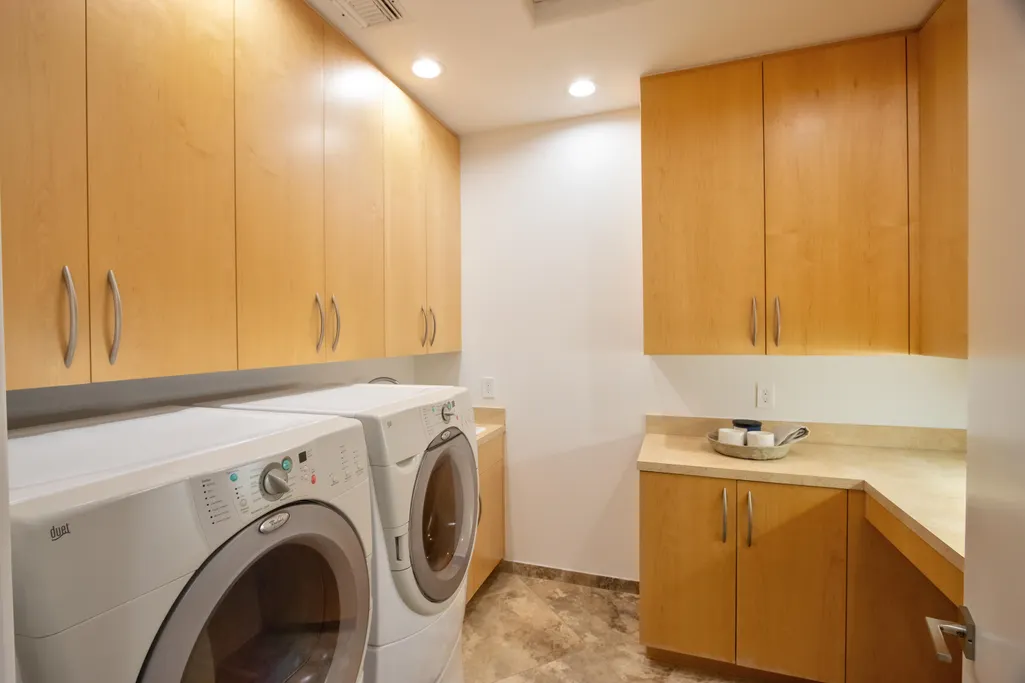
| Laundry Y/N | Individual Room,Laundry Area |
| Water | In Street |
| Garage | Yes |
| Sprinklers | Yes |
| Garage | Attached |
| View | Yes |
| Levels | One |
| Rooms | Entry,Bar,Bonus Room,Service Entrance,Dining Area,Living Room,Library,Casita - Guest House,Gym,Family Room |
| Area | 321 - Rancho Mirage |
| Property SubType | Single Family Residence |
| Gated Community | No |
| Association Amenities | Other |
| Senior Community | No |
| Golf Course Within Development | No |
| Building # of Stories | 1 |
| Built-In BBQ | Gas |
Interior Features
| Interior Features | Bar,Dry Bar,Storage,Open Floorplan,High Ceilings (9 Ft+) |
|---|---|
| Heating Fuel | Natural Gas |
| Window Treatments | Blinds |
| Fireplace Location | Casita - Guest House,Primary Retreat,Living Room |
| Flooring | Carpet,Tile,Wood |
| Furnished Y/N | Unfurnished |
| Fireplace | Yes |
| Kitchen Features | Island,Quartz Counters,Second Kitchen |
| Total Fireplaces | 3 |
| Cooling | Air Conditioning,Ceiling Fan(s) |
| Fireplace Features | Gas |
| Bathroom Features | Double Vanity(s),Remodeled |
| Bedroom Features | 2 Primary Bedrooms,Walk In Closet,Primary Suite |
| Eating Areas | Breakfast Counter/Bar,Living/Dining Combo,Kitchen Island,Formal Dining Room,Breakfast Room |
| SqFt Source | Assessor |
| Range Hood | Yes |
| Water Heater Feature | Gas |
Exterior Features
| Lot Description | Rectangular Lot |
|---|---|
| Pool | Yes |
| Fencing | Block |
| Roofing | Flat |
| Exterior Construction | Stucco |
| Pool Description | In Ground,Private |
| Pool Location | Private |
| Other Structures | Pool House,Guest House Attached,Guest House/Casita |
| Lot Size Source | Assessor |
| Building Style | Mid Century,Modern |
| Lot Size | 27878.00 |
| Patio Features | Covered,Misters |
| Pool Construction | In Ground,Pebble |
| Lot Location | Private Road |
| View Type | Mountain(s) |
| Spa/Hot Tub Description | Private |
| Spa/Hot Tub Construction | In Ground |
| Spa/Hot Tub | Yes |
| Other Structural Features | Custom Built,Solar System Owned,Misting System,Basketball,Service Entrance,Energy Efficient |
| Land Lease Type | Fee Simple |
Amenities
- Foreclosure
- Views
- Short Sale
- New Construction
- Adult 55+
- Lease To Own
- No HOA Fees
- Furnished
- Primary On Main
- Air Conditioning
- Seller Finance
- Green
- Fixer Upper
- Horse
- Golf
- Fireplace
- Deck
- Garage
- Basement
- Pool
Property vs Single Family Average in 92270
Price
Year Built
Visits
 Based on information from California Regional Multiple Listing Service, Inc. as of September 14, 2026 1:55 AM UTC This information is for your personal, non-commercial use and may not be used for any purpose other than to identify prospective properties you may be interested in purchasing. Display of MLS data is usually deemed reliable but is NOT guaranteed accurate by the MLS. Buyers are responsible for verifying the accuracy of all information and should investigate the data themselves or retain appropriate professionals. Information from sources other than the Listing Agent may have been included in the MLS data. Unless otherwise specified in writing, Broker/Agent has not and will not verify any information obtained from other sources. The Broker/Agent providing the information contained herein may or may not have been the Listing and/or Selling Agent.
 Information should be deemed reliable but not guaranteed, all representations are approximate, and individual verification is recommended. Copyright ©2017 All rights reserved.
