

Open House Sun, Sep 13th 12:00 PM - 02:00 PM - Views - Golf Course - Eco Friendly
Address
16 Cornell Drive, Rancho Mirage, CA
Price
$ 1,299,000
Property Attributes
- MLS#219152573
- TypeSingle Family
- Listing Status Active
- CountyRIVERSIDE
- CityRancho Mirage
- Area321 - Rancho Mirage
- NeighborhoodThe Springs Country Club
- Zip92270
- Style
- Year Built1979
- Price$ 1,299,000
- Bedrooms3
- Full Bathrooms3
- Half Bathrooms0
- Sqr Footage3104
- Lot Size0.160422 Acres
Data Source:
Palm Springs Regional Association of REALTORS® (GPSMLS)
Property Description
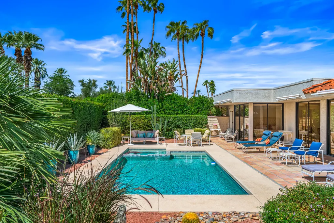
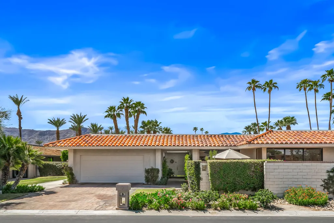
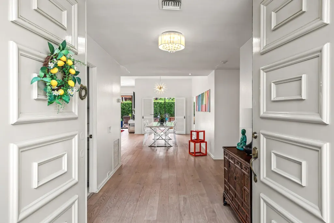
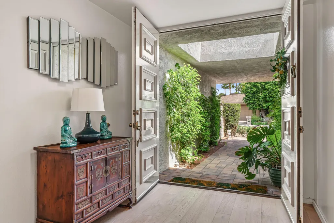
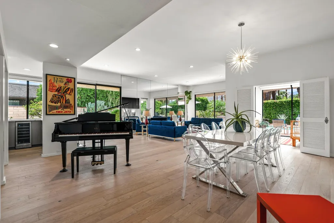
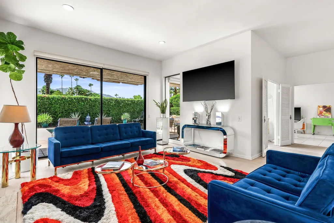
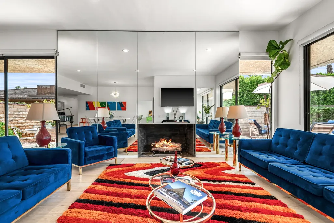
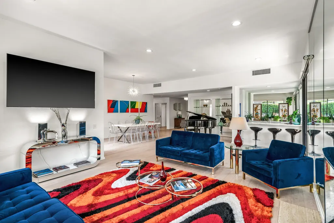
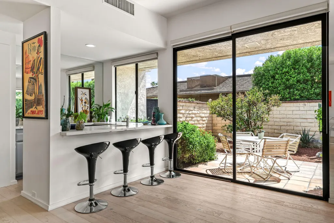
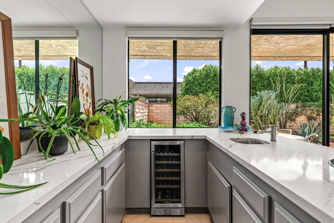
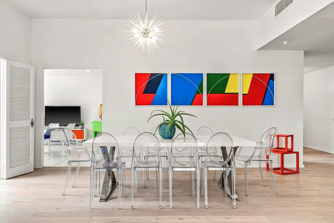
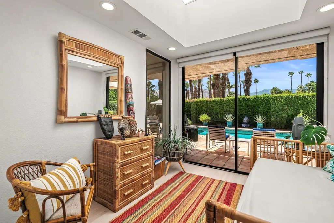
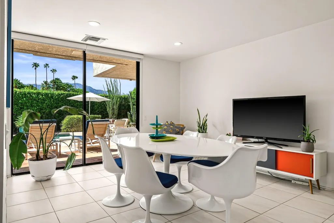
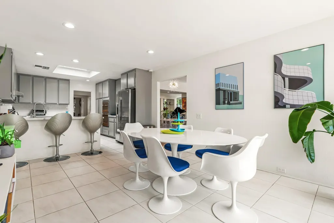
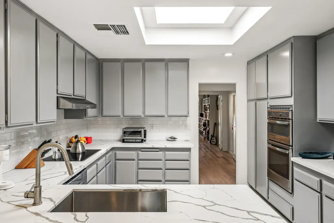
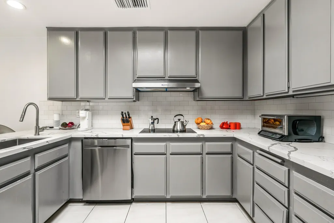
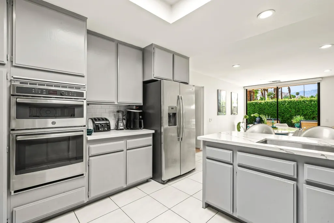
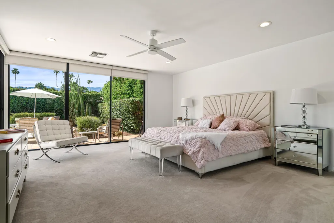
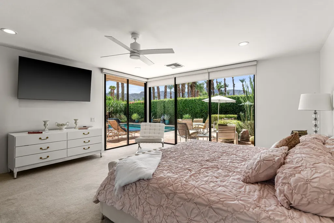
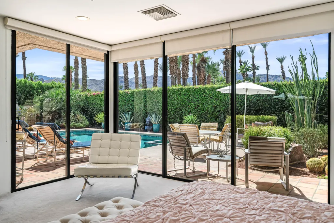
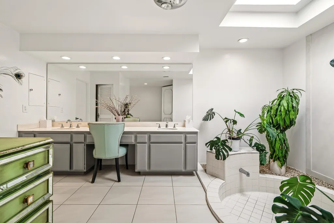
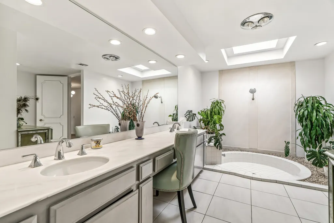
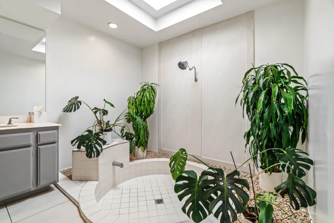
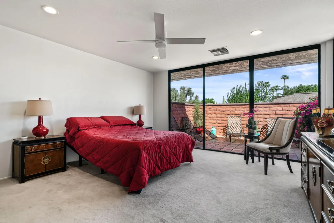
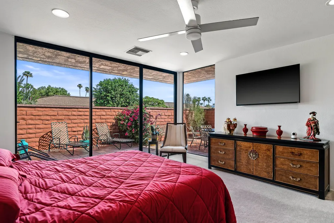
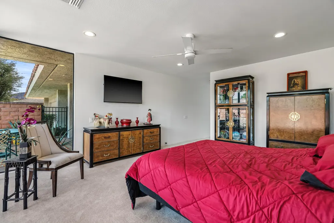
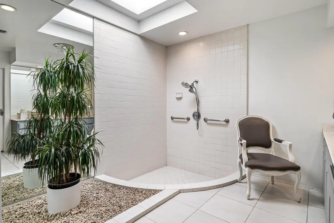
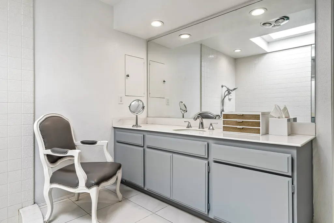
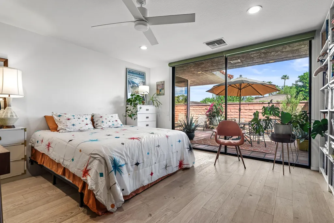
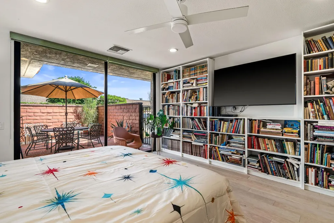
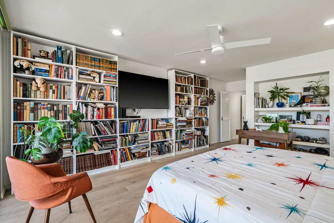
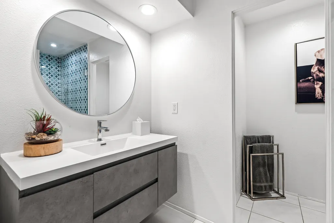
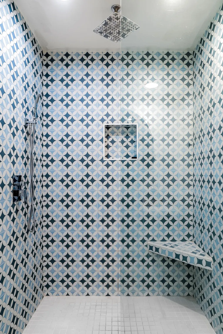
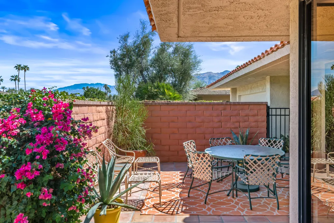
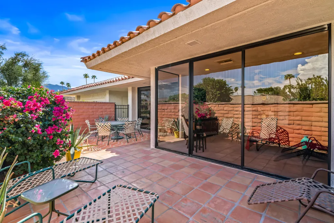
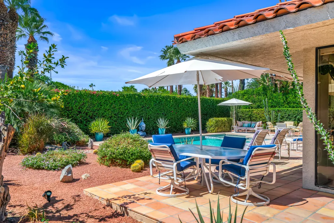
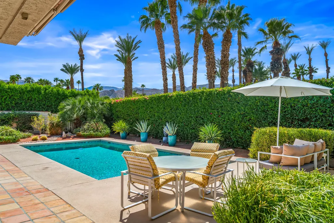
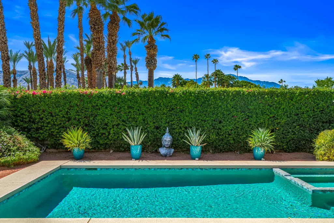
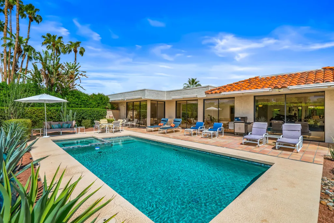
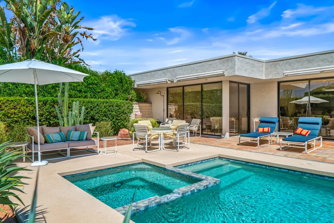
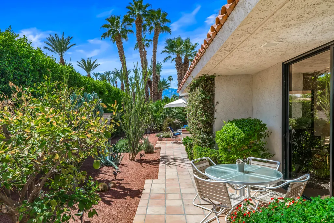
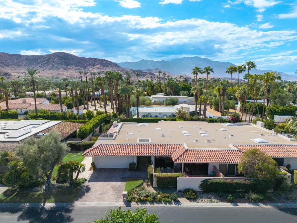
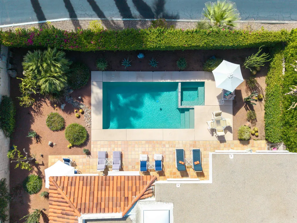
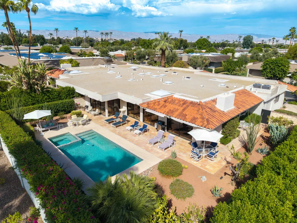
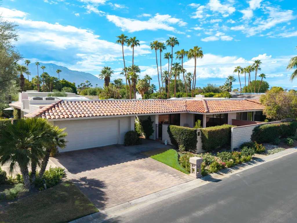
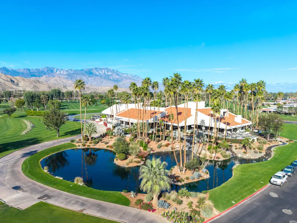
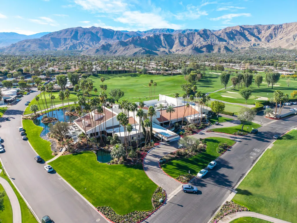
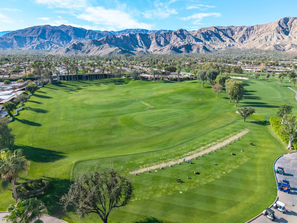
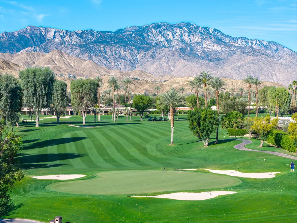
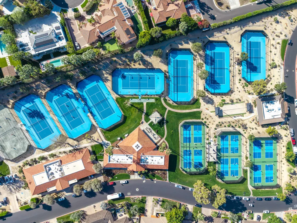
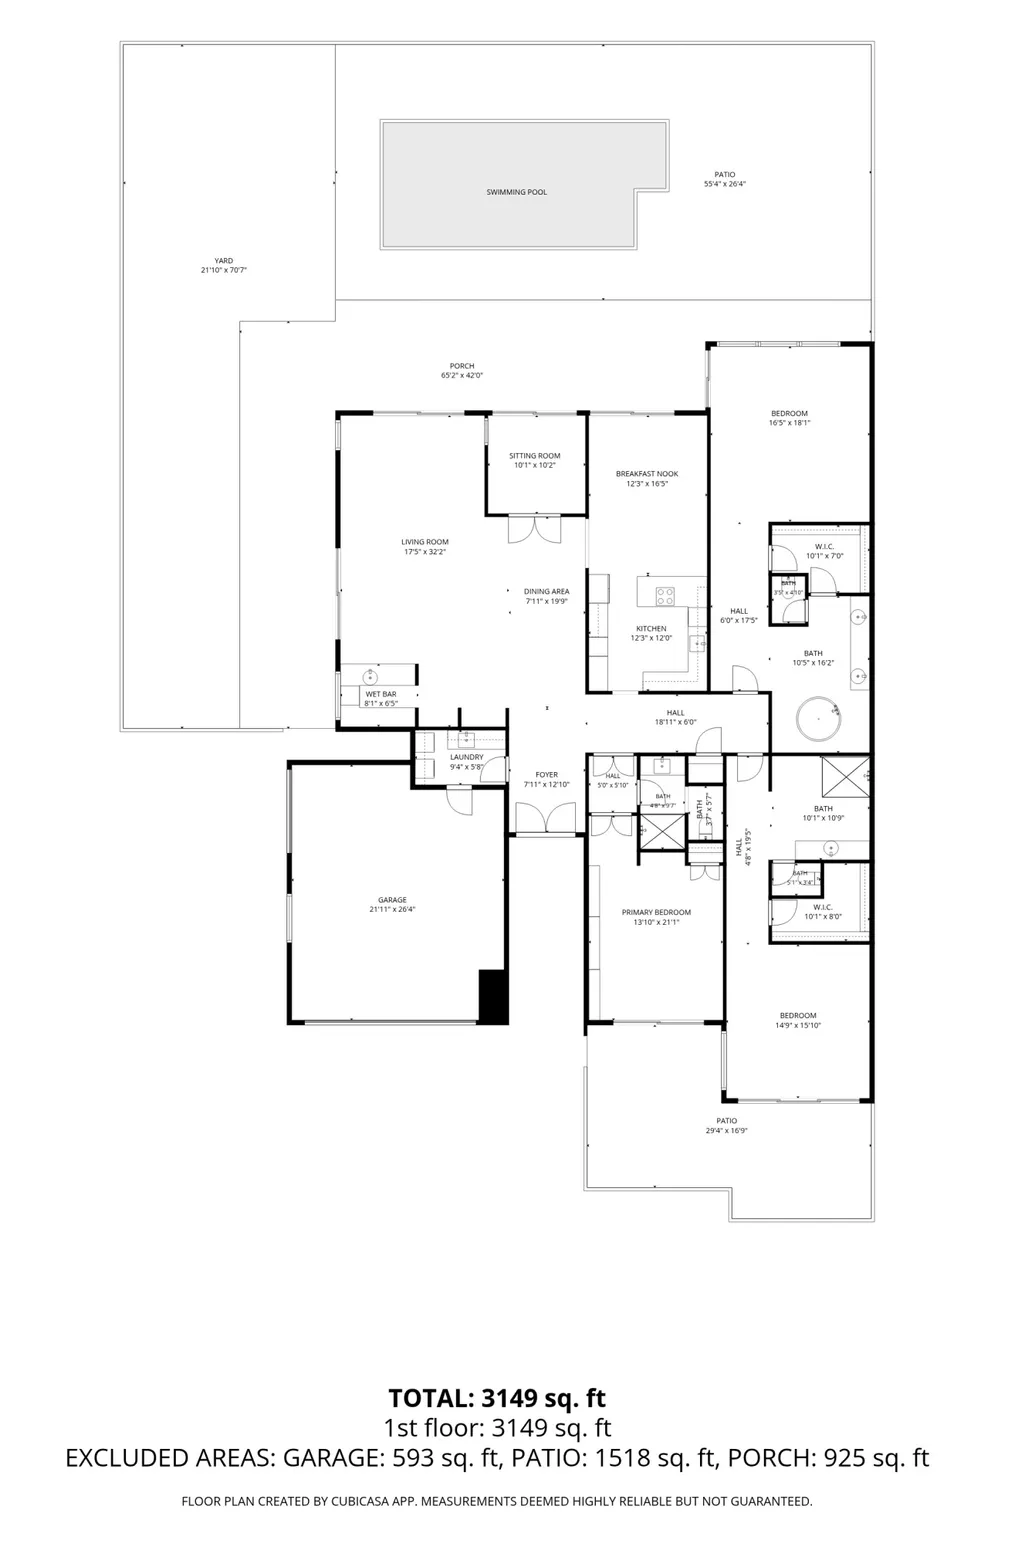
This is a rare opportunity to own an exceptional view home with a private pool and spa in the prestigious Springs Country Club. Offering more than 3,000 square feet of living space, this expanded Broadmoor floor plan features three bedrooms, three bathrooms, and a versatile den, all situated on an oversized, exceptionally private lot with abundant outdoor living space. From the moment you enter, the dramatic formal living and dining room makes a lasting impression, showcasing soaring ceilings, a stylish wet bar, expansive gallery walls, and breathtaking mountain views. The home has been thoughtfully renovated with light hardwood flooring, quartz countertops, and updated lighting, creating a fresh, sophisticated aesthetic throughout. A permitted extension off the dining room provides a versatile sitting room or den, highlighted by an oversized skylight and direct access to the pool and outdoor living areas. The spacious chef's kitchen features stainless steel appliances, quartz countertops, a subway tile backsplash, ample cabinetry, and an adjoining morning room--perfect for casual dining or enjoying your morning coffee. One of the most desirable features of this floor plan is the dual primary suites. Both offer generous walk-in closets and beautifully appointed bathrooms with large tiled sunken showers and overhead skylights. The rear-facing primary suite is a true retreat, offering spectacular, unobstructed mountain views overlooking the private PebbleTec pool and beautifully landscaped grounds. The second primary suite also enjoys mountain views and opens to a large, private Saltillo-tile front patio.The third bedroom offers exceptional flexibility and can easily function as a media room, guest suite, or additional living space, with direct access to the front patio. The third bathroom has been completely renovated with a stylish mid-century-inspired tile shower and contemporary floating vanity. Outside, the private backyard is designed for enjoying the quintessential desert lifestyle, with a sparkling PebbleTec pool and spa, mature desert landscaping, and dedicated gas hookup for an outdoor grill or heater. Residents of The Springs Country Club enjoy a social membership included in the monthly HOA dues, with access to the fitness center, racquet sports, bocce, clubhouse, Oasis Cafe, and golf practice facilities. The community also features 24-hour guard-gated security and an enviable Rancho Mirage location directly across from Eisenhower Medical Center.
| Price History | |
|---|---|
| 9/11/2026 | Listed $1,299,000 |
General Features
| Sewer | In Street Paid |
|---|---|
| Heating | Fireplace(s),Zoned,Forced Air |
| Appliances | Dishwasher,Electric Cooktop,Microwave Oven,Exhaust Fan,Refrigerator |
| Parking | Golf Cart Garage,Driveway,Garage Door Opener,Side By Side |
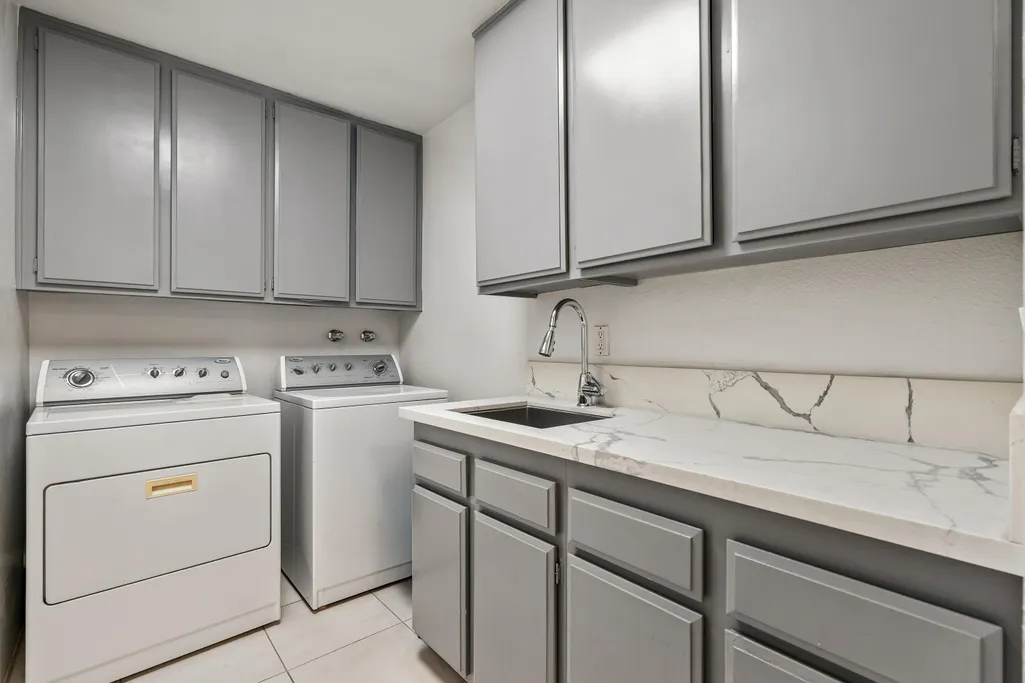
| Laundry Y/N | Individual Room,Laundry Area |
| Water | Water District |
| Garage | Yes |
| Sprinklers | Yes |
| Garage | Attached |
| Community Features | Golf Course Within Development,Pickle Ball Courts |
| View | Yes |
| Levels | Ground |
| Rooms | Den - Study,Breakfast,Living Room,Dining Room |
| Area | 321 - Rancho Mirage |
| Green Features | Yes |
| Property SubType | Single Family Residence |
| Gated Community | Yes |
| Unit Location | Inside Unit |
| Association Amenities | Bocce Ball Court,Tennis Courts,Steam Room,Sauna,Lake or Pond,Golf Course,Fitness Center,Card Room,Clubhouse,Controlled Access |
| Association Pet Rules | Assoc Pet Rules |
| Senior Community | No |
| Golf Course Within Development | Yes |
| Building # of Stories | 1 |
Interior Features
| Interior Features | Bar,Wet Bar,Recessed Lighting,High Ceilings (9 Ft+) |
|---|---|
| Heating Fuel | Natural Gas |
| Window Treatments | Custom Window Covering |
| Fireplace Location | Living Room |
| Flooring | Wood,Tile |
| Furnished Y/N | Unfurnished |
| Fireplace | Yes |
| Kitchen Features | Skylight(s),Quartz Counters |
| Total Fireplaces | 1 |
| Cooling | Air Conditioning,Zoned,Central Air,Ceiling Fan(s) |
| Fireplace Features | Blower Fan,Gas Starter |
| Bathroom Features | 2 Primary Baths,Tile Shower,Sunken Tub,Double Vanity(s) |
| Bedroom Features | Main Floor Bedroom,Walk In Closet,Main Floor Primary Bedroom |
| Eating Areas | Breakfast Room,Formal Dining Room |
| SqFt Source | Assessor |
Exterior Features
| Lot Description | Back Yard,Landscaped |
|---|---|
| Foundation | Slab |
| Pool | Yes |
| Fencing | Brick |
| Roofing | Clay Tile |
| Exterior Construction | Stucco |
| Pool Description | Other,Private |
| Pool Location | Private |
| Other Structures | Outside Shower |
| Lot Size Source | Assessor |
| Lot Size | 6988.00 |
| Patio Features | Awning(s),Brick - Tile |
| Pool Construction | In Ground,Pebble |
| View Type | Mountain(s) |
| Water: Water District Name | Coachella Valley Water |
| Spa/Hot Tub Description | Hot Tub |
| Spa/Hot Tub Construction | In Ground |
| Spa/Hot Tub | Yes |
| Land Lease Type | Fee Simple |
Amenities
- Foreclosure
- Views
- Short Sale
- New Construction
- Adult 55+
- Lease To Own
- No HOA Fees
- Furnished
- Primary On Main
- Air Conditioning
- Seller Finance
- Green
- Fixer Upper
- Horse
- Golf
- Fireplace
- Deck
- Garage
- Basement
- Pool
Property vs Single Family Average in 92270
Price
Year Built
In The Neighborhood
Views
Rancho Mirage
$ 995,000
11 Whittier Court
Rancho Mirage, CA 92270
- Type
- Single Family
- Size
- 2,561 SqFt
- Rooms
- 3 Beds + 3 Baths
Open House
Rancho Mirage
$ 749,000
26 Princeton Drive
Rancho Mirage, CA 92270
- Type
- Single Family
- Size
- 3,088 SqFt
- Rooms
- 3 Beds + 3 Baths
Open House
Rancho Mirage
$ 1,950,000
13 Duke Drive
Rancho Mirage, CA 92270
- Type
- Single Family
- Size
- 2,694 SqFt
- Rooms
- 3 Beds + 3.5 Baths
Water Views
Rancho Mirage
$ 1,575,000
7 Wesleyan Court
Rancho Mirage, CA 92270
- Type
- Single Family
- Size
- 2,777 SqFt
- Rooms
- 3 Beds + 3 Baths
Views
Rancho Mirage
$ 749,000
19 Cornell Drive
Rancho Mirage, CA 92270
- Type
- Single Family
- Size
- 2,994 SqFt
- Rooms
- 3 Beds + 3 Baths
Views
Rancho Mirage
$ 850,000
5 Dartmouth Drive
Rancho Mirage, CA 92270
- Type
- Single Family
- Size
- 2,789 SqFt
- Rooms
- 3 Beds + 3 Baths
Views
Rancho Mirage
$ 995,000
3 Mount Holyoke Drive
Rancho Mirage, CA 92270
- Type
- Single Family
- Size
- 3,136 SqFt
- Rooms
- 3 Beds + 3 Baths
Open House
Rancho Mirage
$ 1,175,000
115 Columbia Drive
Rancho Mirage, CA 92270
- Type
- Single Family
- Size
- 3,088 SqFt
- Rooms
- 3 Beds + 3 Baths
Views
Rancho Mirage
$ 1,250,000
1 Temple Court
Rancho Mirage, CA 92270
- Type
- Single Family
- Size
- 3,088 SqFt
- Rooms
- 3 Beds + 3 Baths
Views
Rancho Mirage
$ 1,725,000
146 Yale Drive
Rancho Mirage, CA 92270
- Type
- Single Family
- Size
- 3,644 SqFt
- Rooms
- 3 Beds + 4 Baths
Views
Rancho Mirage
$ 869,000
11 Dartmouth Drive
Rancho Mirage, CA 92270
- Type
- Single Family
- Size
- 2,694 SqFt
- Rooms
- 3 Beds + 3 Baths
Open House
Rancho Mirage
$ 849,000
33 Colgate Drive
Rancho Mirage, CA 92270
- Type
- Single Family
- Size
- 2,756 SqFt
- Rooms
- 3 Beds + 3 Baths
 Based on information from California Regional Multiple Listing Service, Inc. as of September 13, 2026 1:46 AM UTC This information is for your personal, non-commercial use and may not be used for any purpose other than to identify prospective properties you may be interested in purchasing. Display of MLS data is usually deemed reliable but is NOT guaranteed accurate by the MLS. Buyers are responsible for verifying the accuracy of all information and should investigate the data themselves or retain appropriate professionals. Information from sources other than the Listing Agent may have been included in the MLS data. Unless otherwise specified in writing, Broker/Agent has not and will not verify any information obtained from other sources. The Broker/Agent providing the information contained herein may or may not have been the Listing and/or Selling Agent.
 Information should be deemed reliable but not guaranteed, all representations are approximate, and individual verification is recommended. Copyright ©2017 All rights reserved.
